




Gothenburg
Layout and Joinery Sign-Off Template | Interior Design
A layout and joinery sign-off an interior design studio sends before fabrication starts: what the client is approving, each joinery package as it will be built, what changed since the last review, what is fixed once signed and what can still move, the fabrication and installation dates, the cost of a late change and the signature.
Make it yours, in seconds
Every template is a starting point. Drag to shift colour, typography and layout — the live preview updates as you move.
Move the dots to shift colour, typography and layout. The preview updates live.
Get more from every document
Get your client's written approval on every joinery package before a single board is cut. Branded pages, a revision log, a cost policy and a signature block keep the agreement clear.
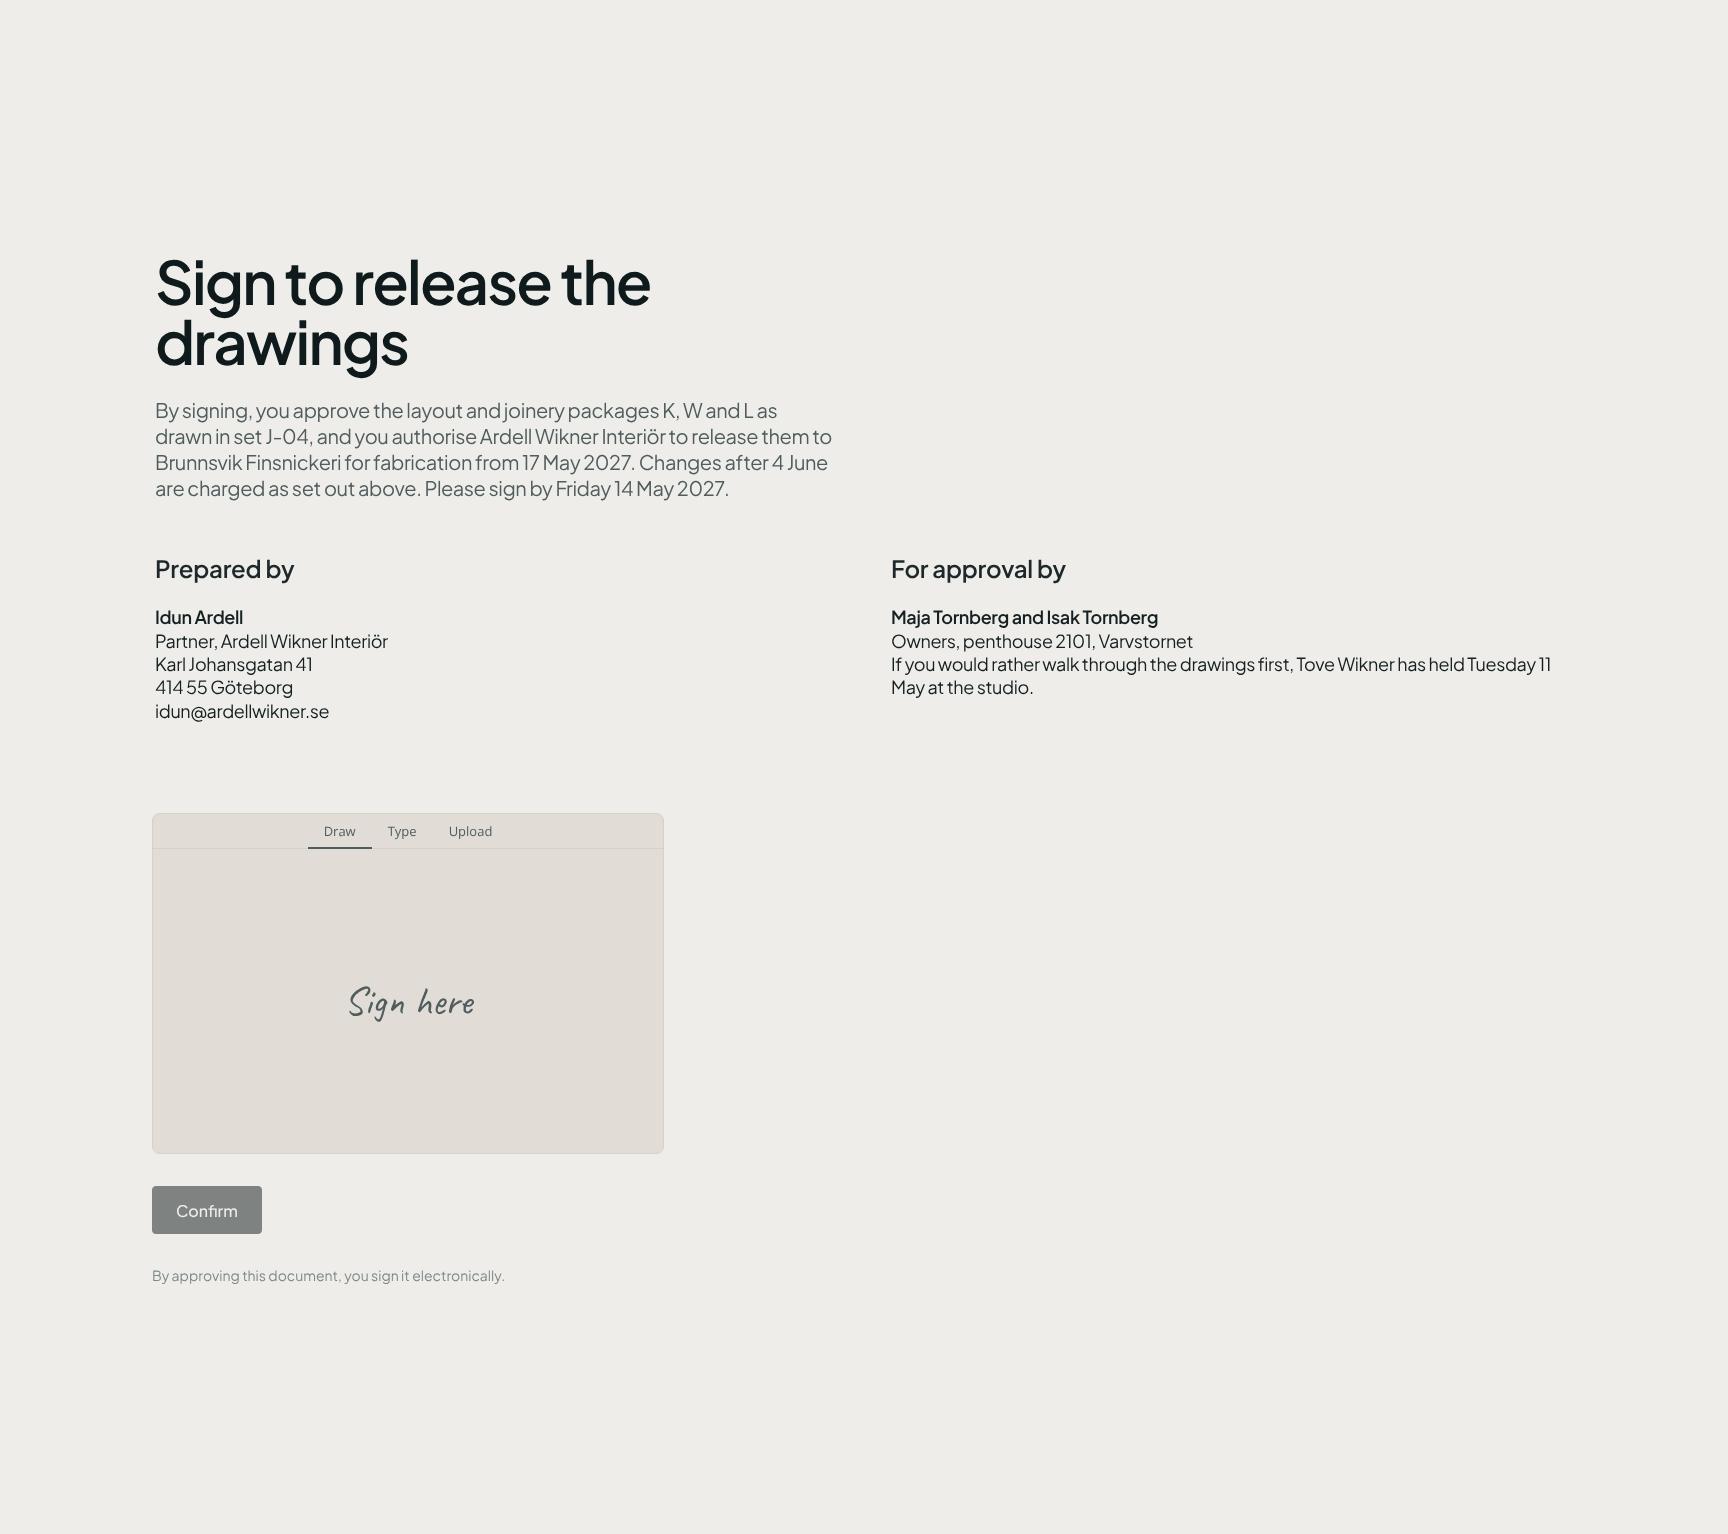
Get the agreement signed on the page
Your client reads the scope, approves the steps, and signs at the bottom. No PDF export, no printing, no chasing.
Assemble the agreement in minutes
Pull in scope, task, and terms sections, then save your own clauses to reuse on the next client's agreement.
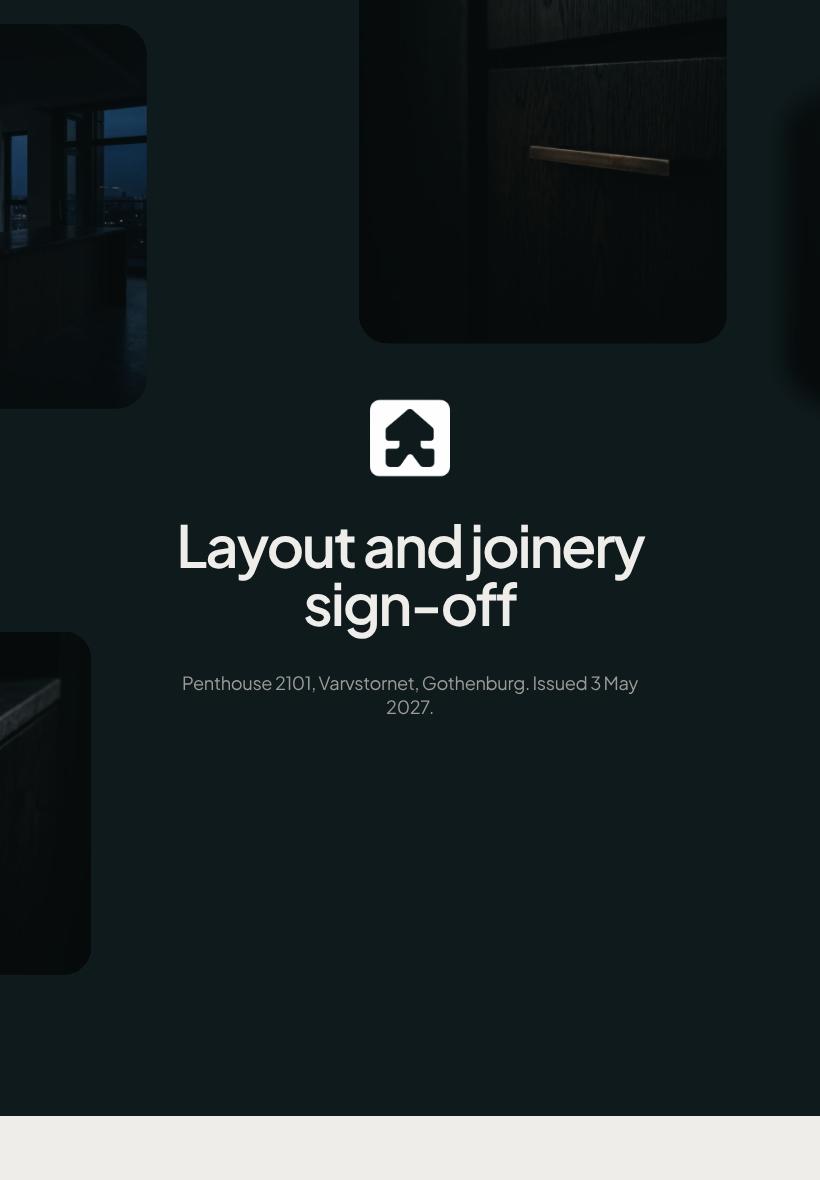
Clients sign cleanly from any screen
Hero images, accordions, and step lists stay sharp when a client opens the agreement on a phone between meetings.

See which terms your client lingers on
Heatmaps show if they paused on pricing or the accordion FAQ, so you follow up before the signature stalls.
Know the moment they open it
Get a ping when your client views the agreement, leaves a comment on a clause, or signs at the end.
Finalize terms together, live
You and your producer tweak the task list, timeline steps, and payment terms at once, before the agreement goes out.
See how every part fits
The document opens with the penthouse cover and approval scope, then moves through packages, changes, timeline and costs, and closes on the signature that releases drawings. Keep, drop, or reorder anything to fit your project.
Branded Cover for Penthouse Layout & Joinery Sign-Off
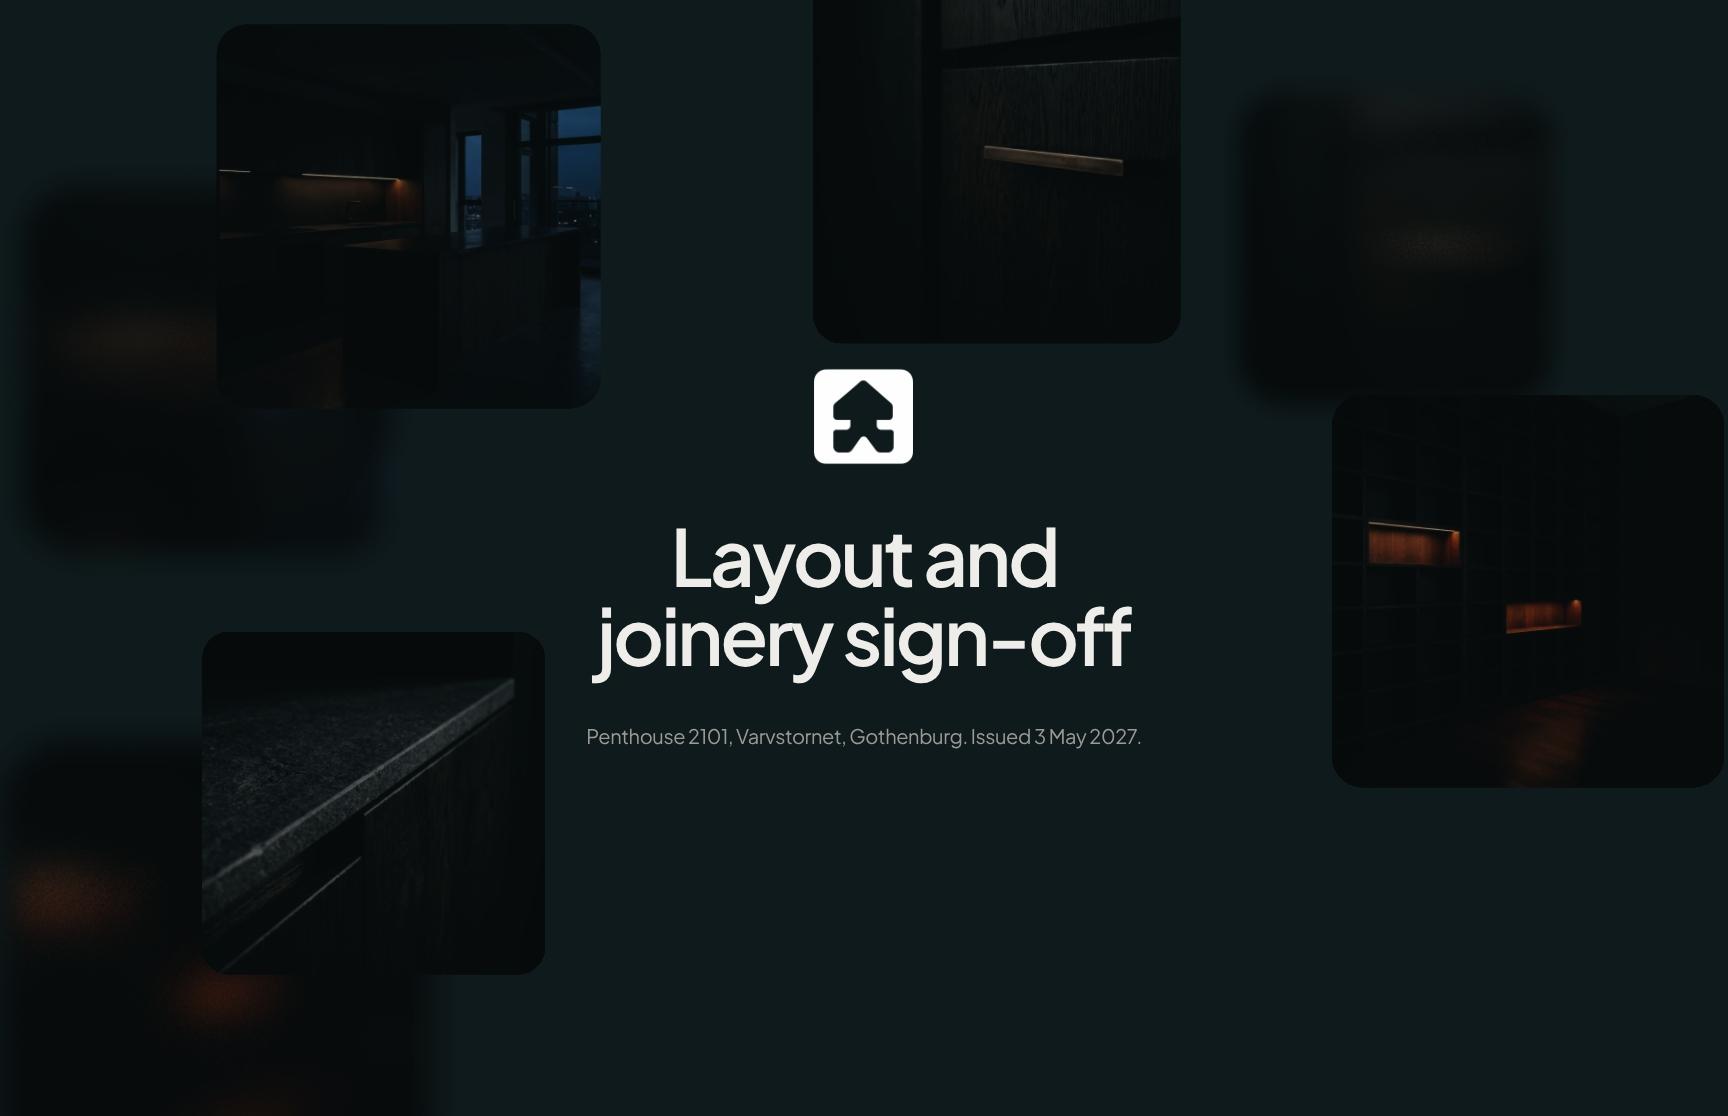
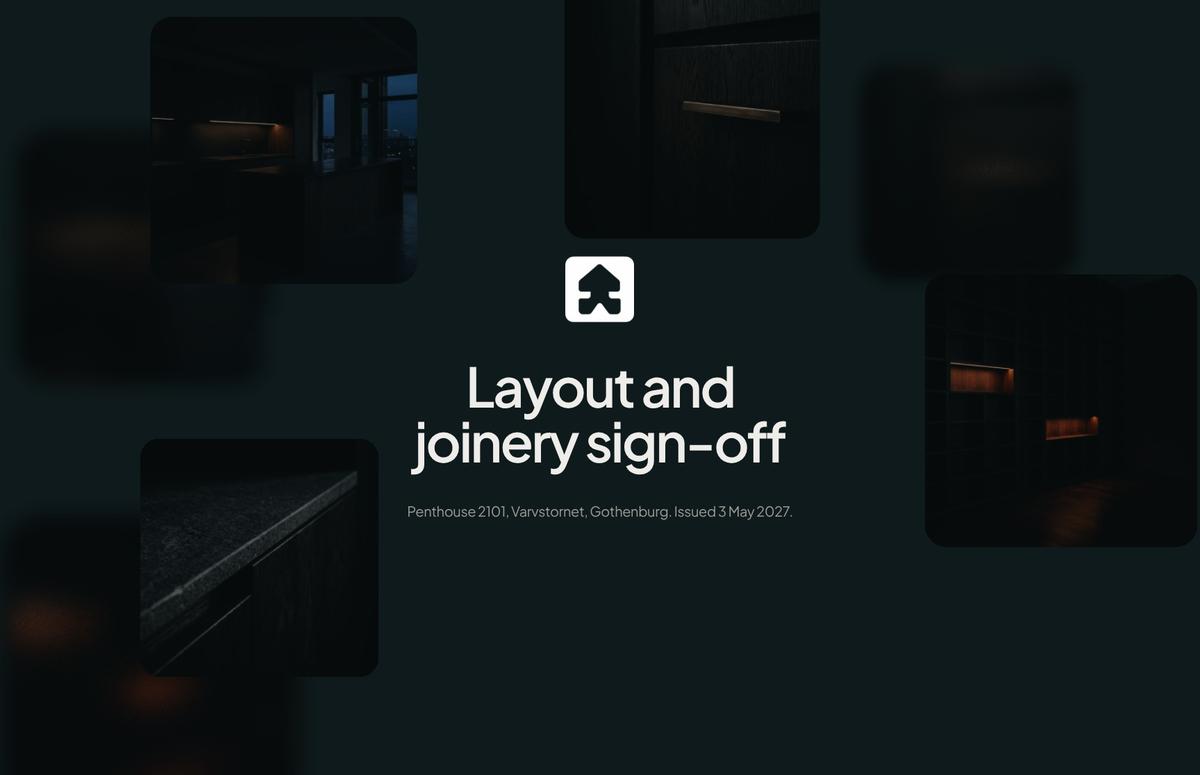
A polished image-led cover naming the project, Penthouse 2101 at Varvstornet, Gothenburg, with its issue date. It sets a premium tone and tells the client at a glance which approval pack they are opening.
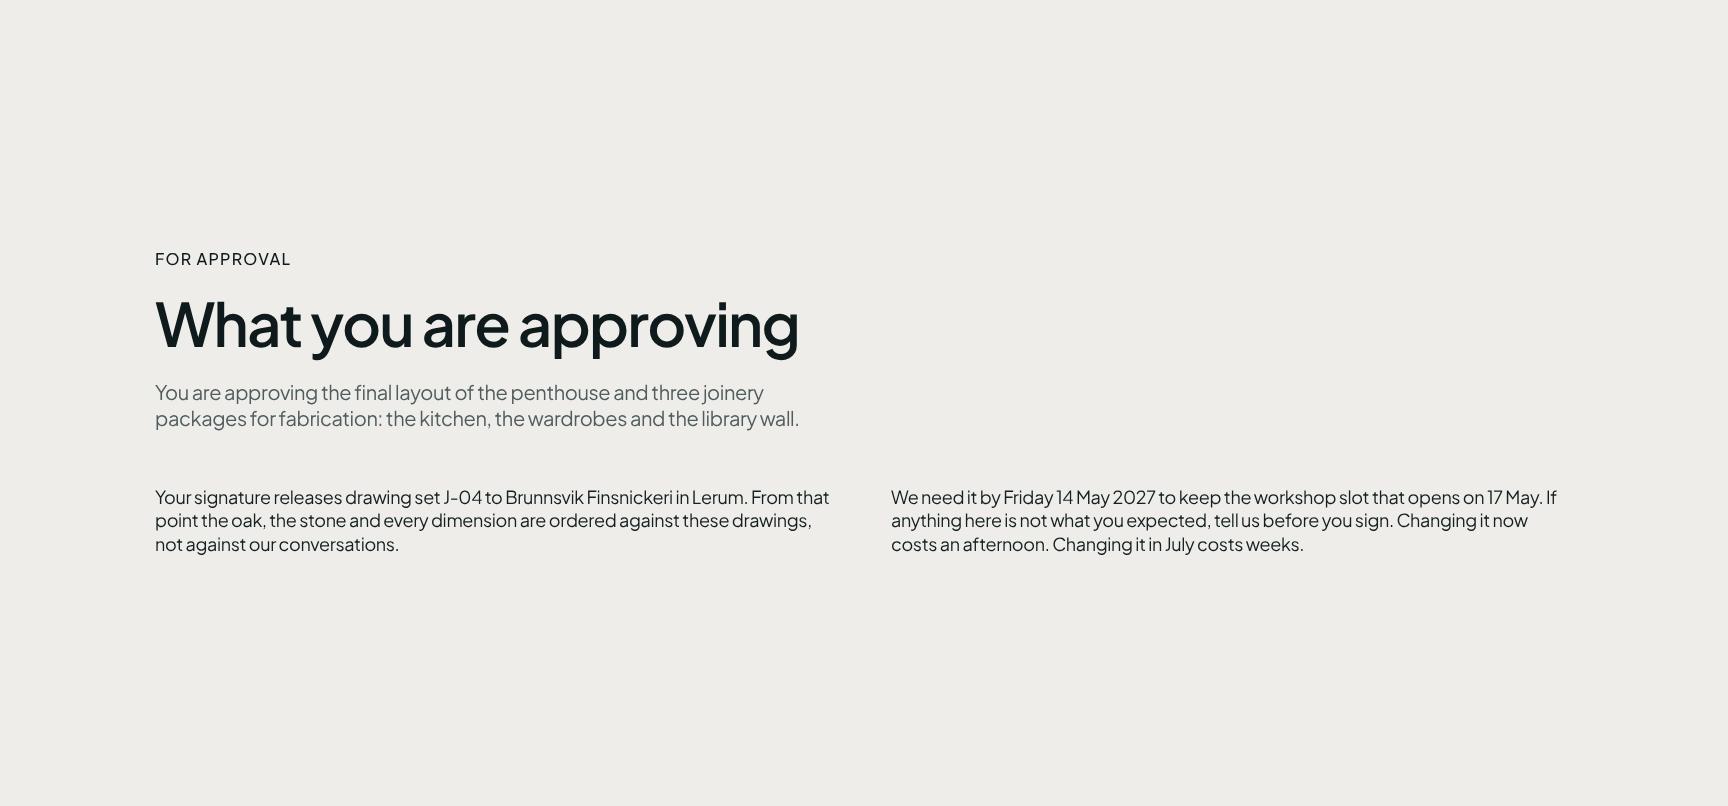
Approval Scope: Final Layout & Joinery Packages
Spells out exactly what the client is approving: the final penthouse layout plus the kitchen, wardrobe and library wall joinery for fabrication. Clear scope up front prevents misunderstandings before signing.
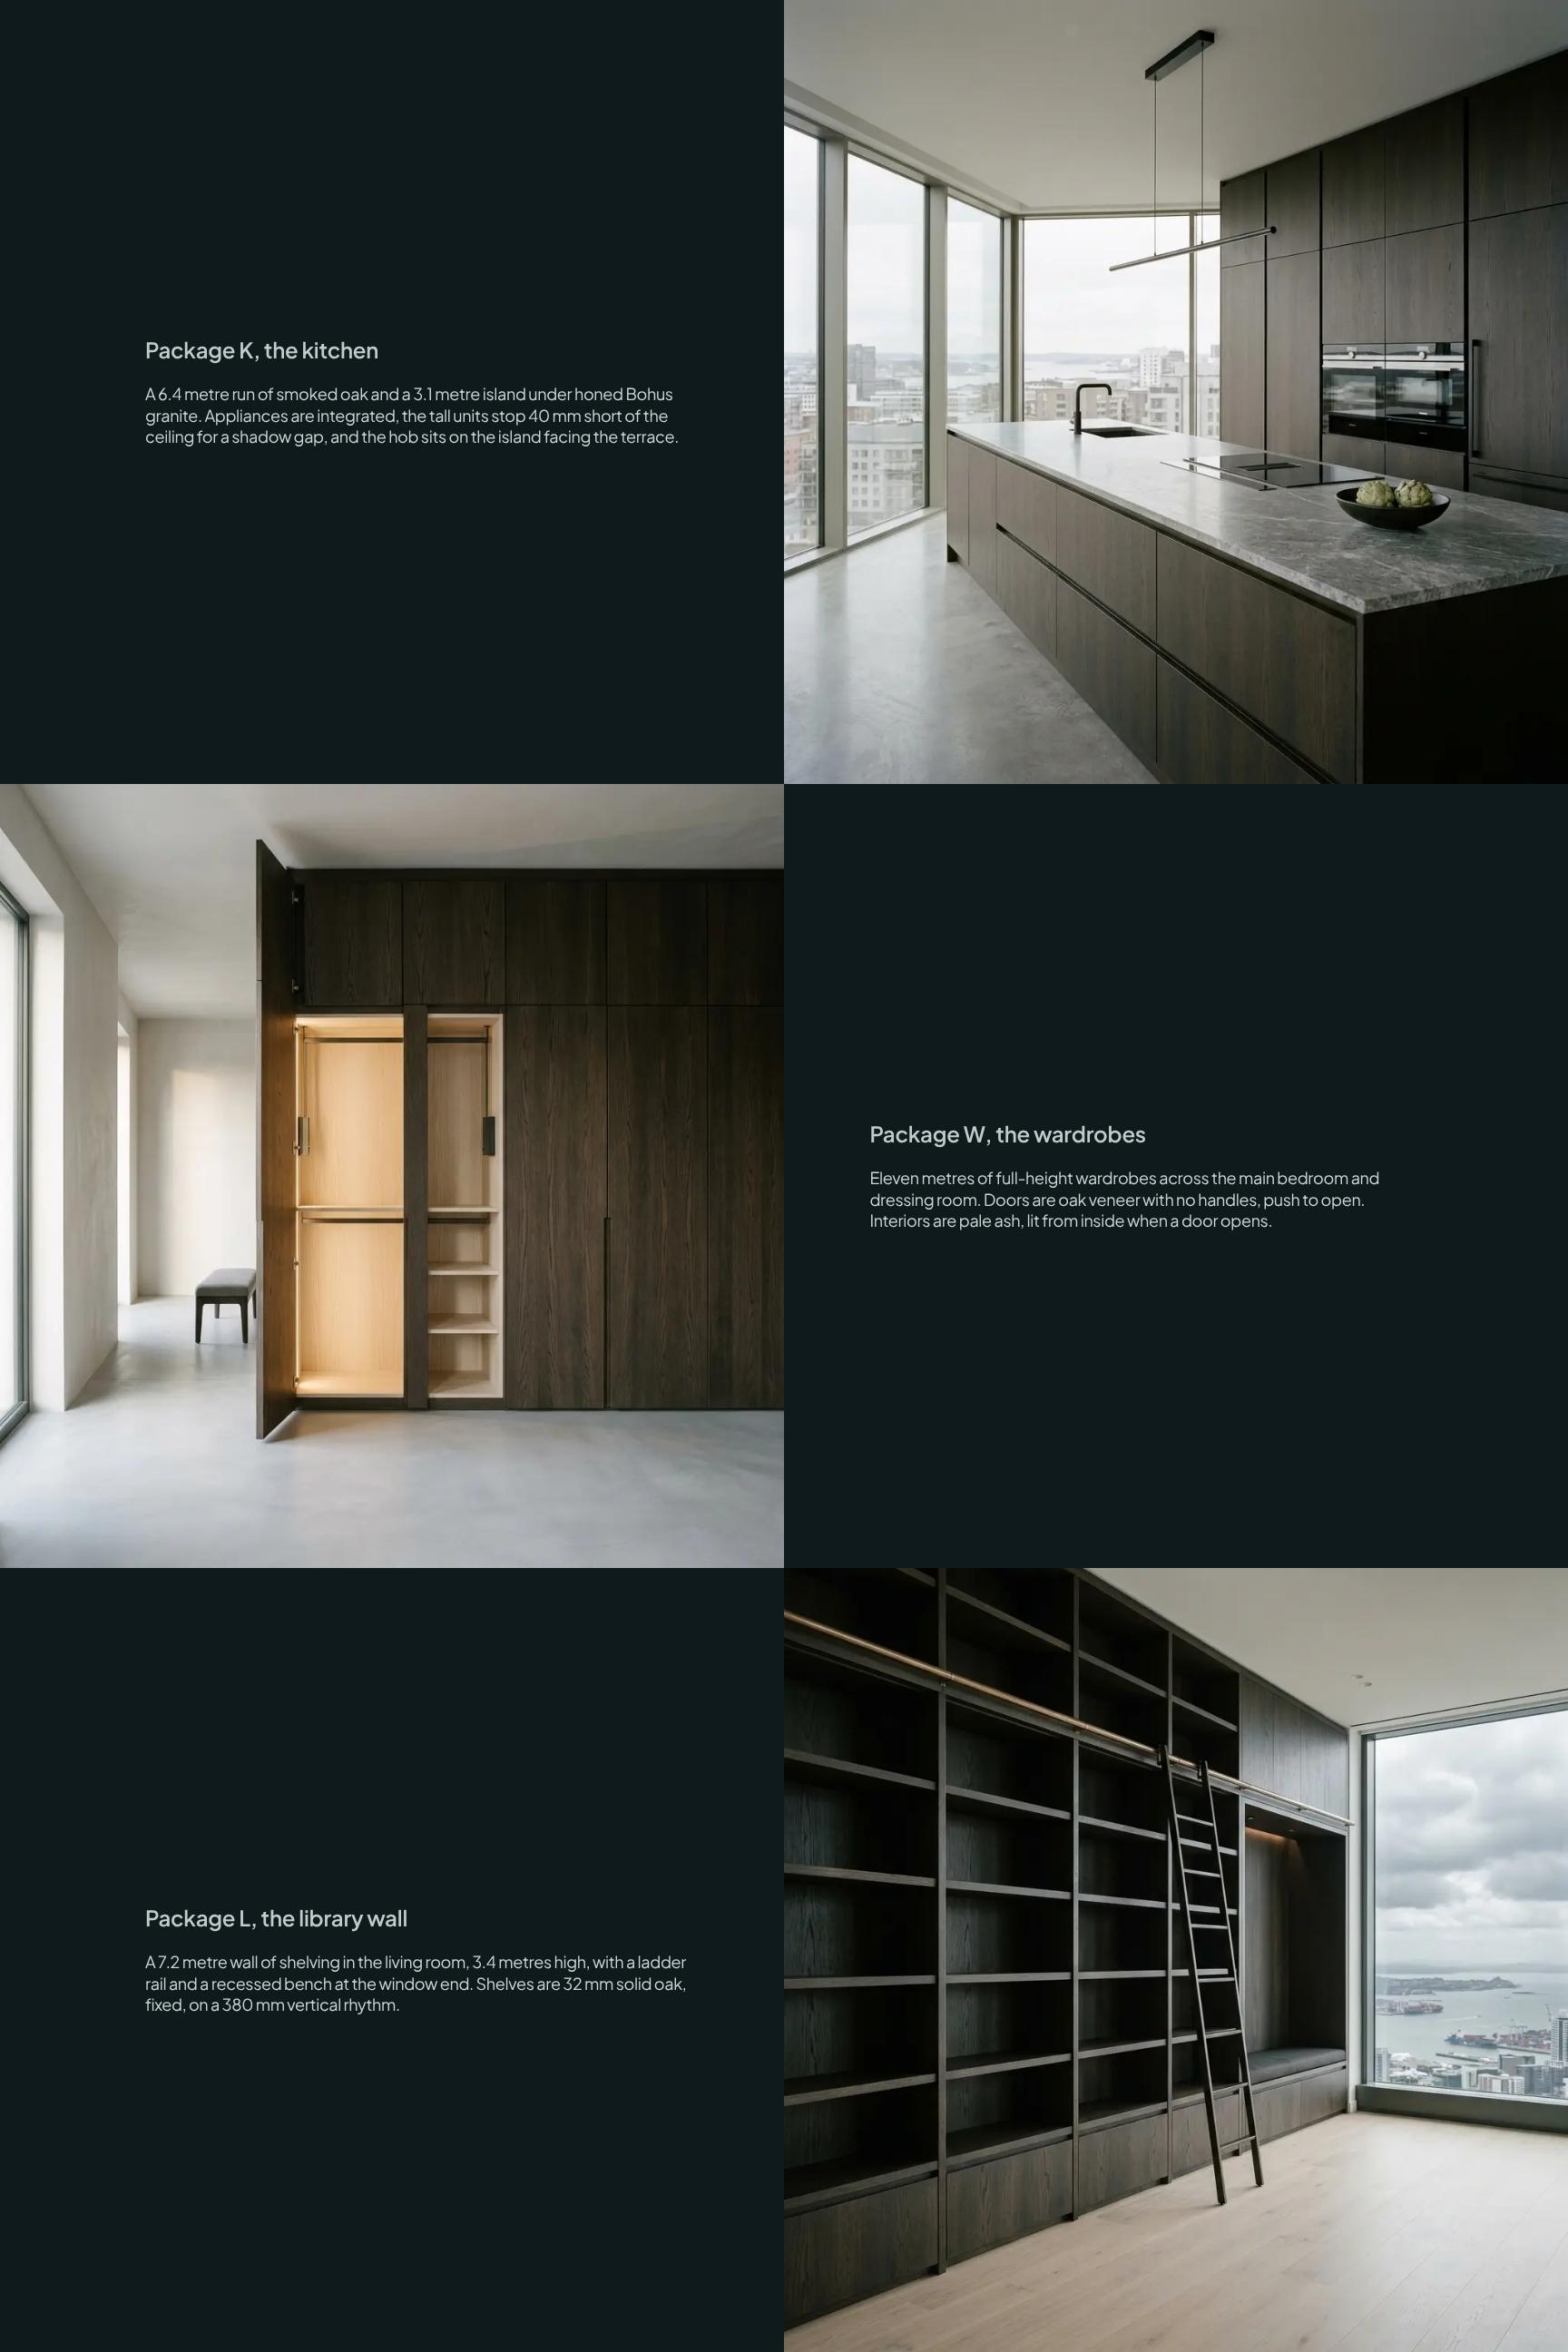
Bespoke Joinery Packages Showcase: Kitchen, Wardrobes & Library
Presents the three packages with specific materials and dimensions, such as a 6.4 m smoked oak kitchen run and a granite island. Concrete detail lets clients picture the result and confirm every spec with confidence.
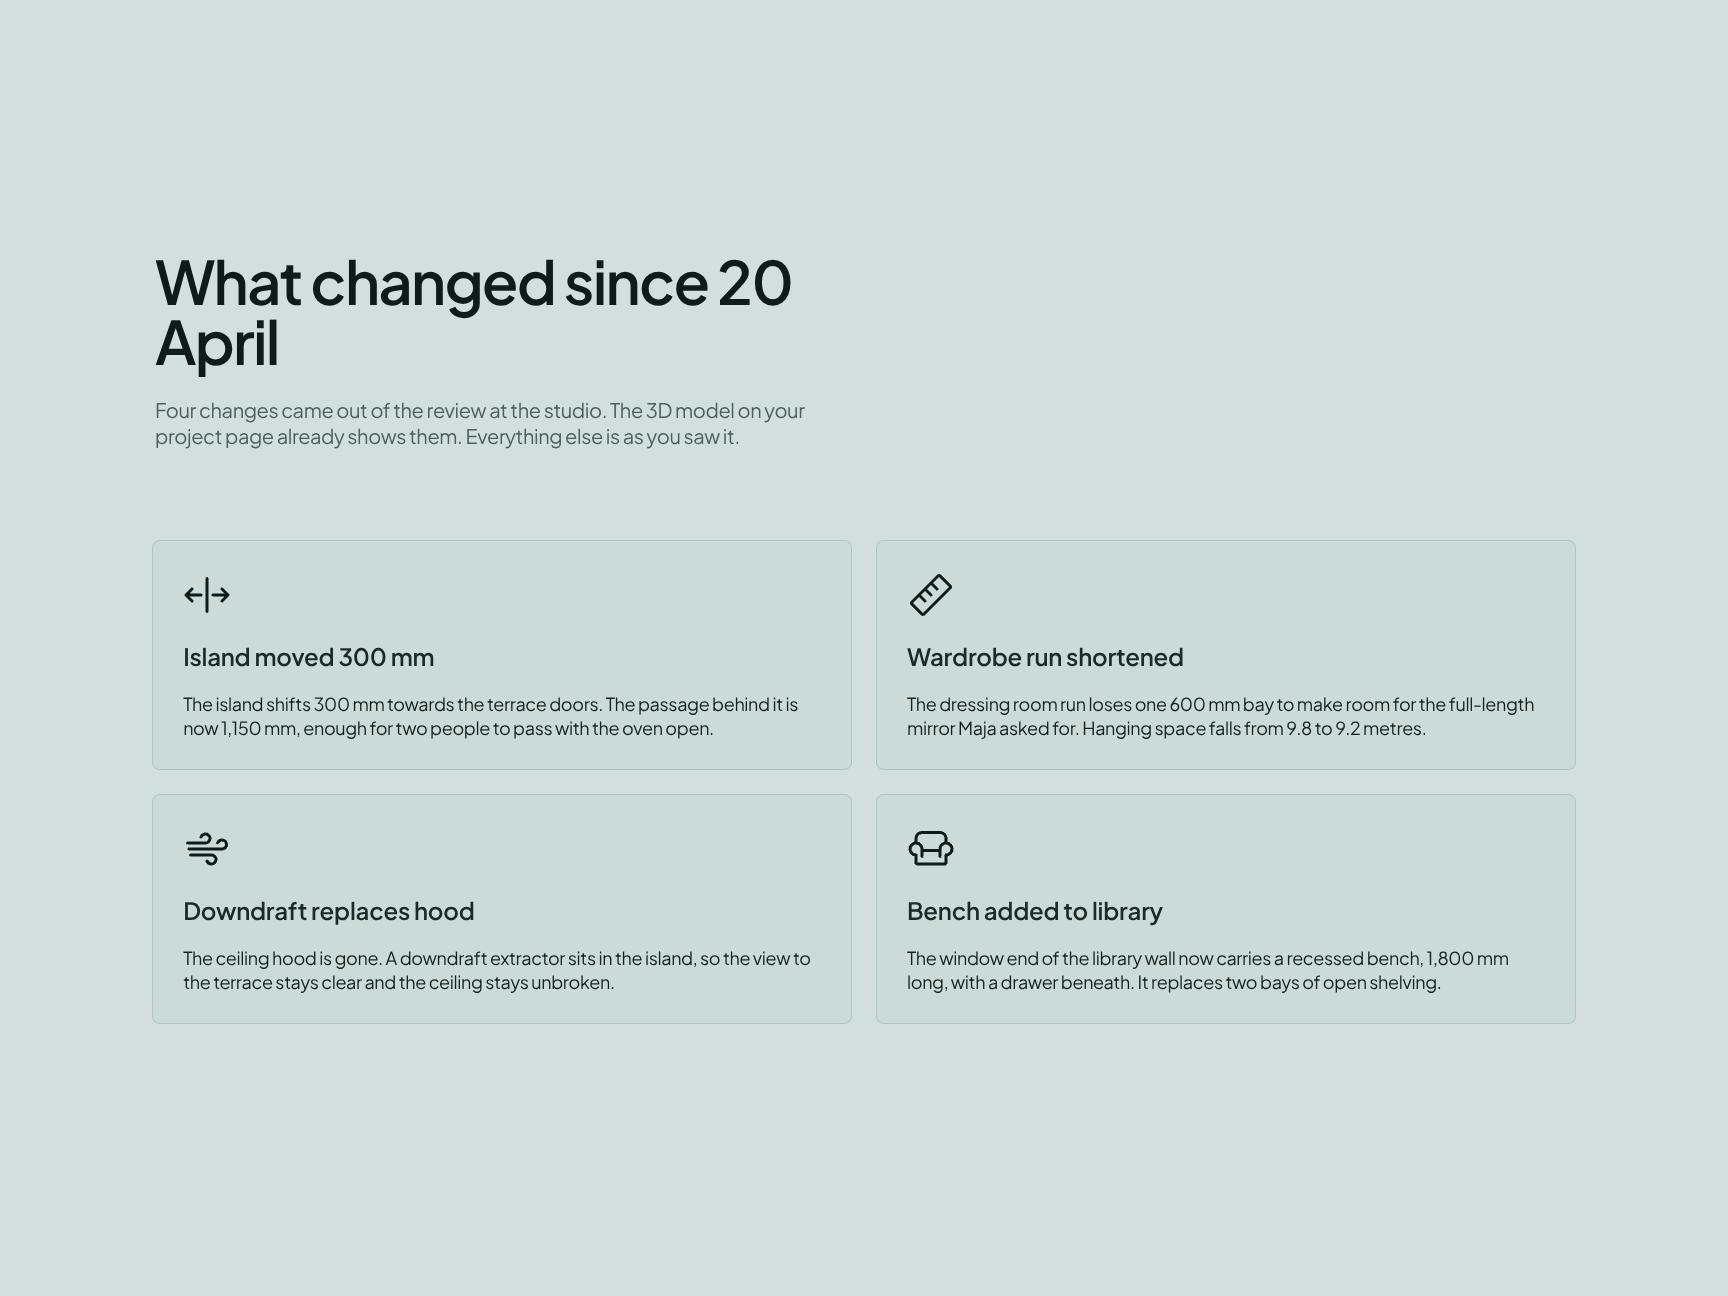
Design Revision Log: What Changed Since 20 April
Summarises the four changes from the studio review, with a pointer to the updated 3D model. Clients see precisely what is new and can trust that everything else is unchanged.
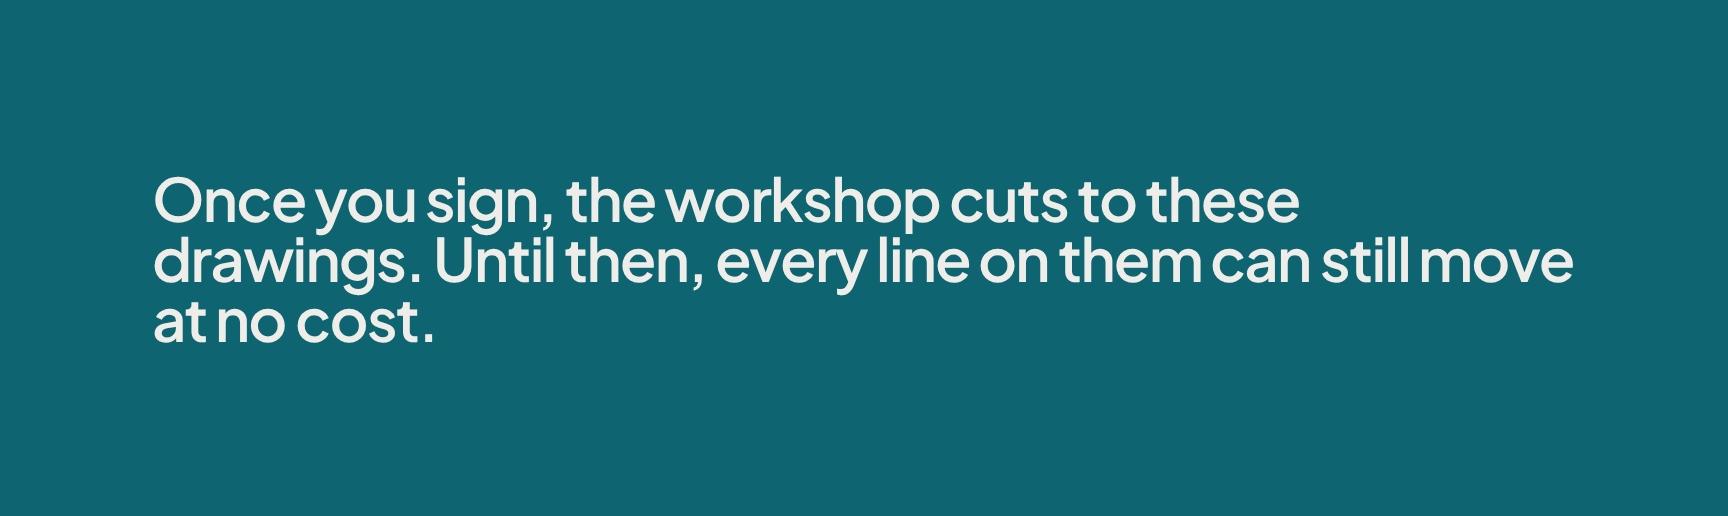
Sign-Off Principle: Free Changes Until Workshop Release
A bold animated statement explaining that the workshop cuts to the drawings once signed, and changes cost nothing until then. It frames the decision and motivates a careful, timely review.
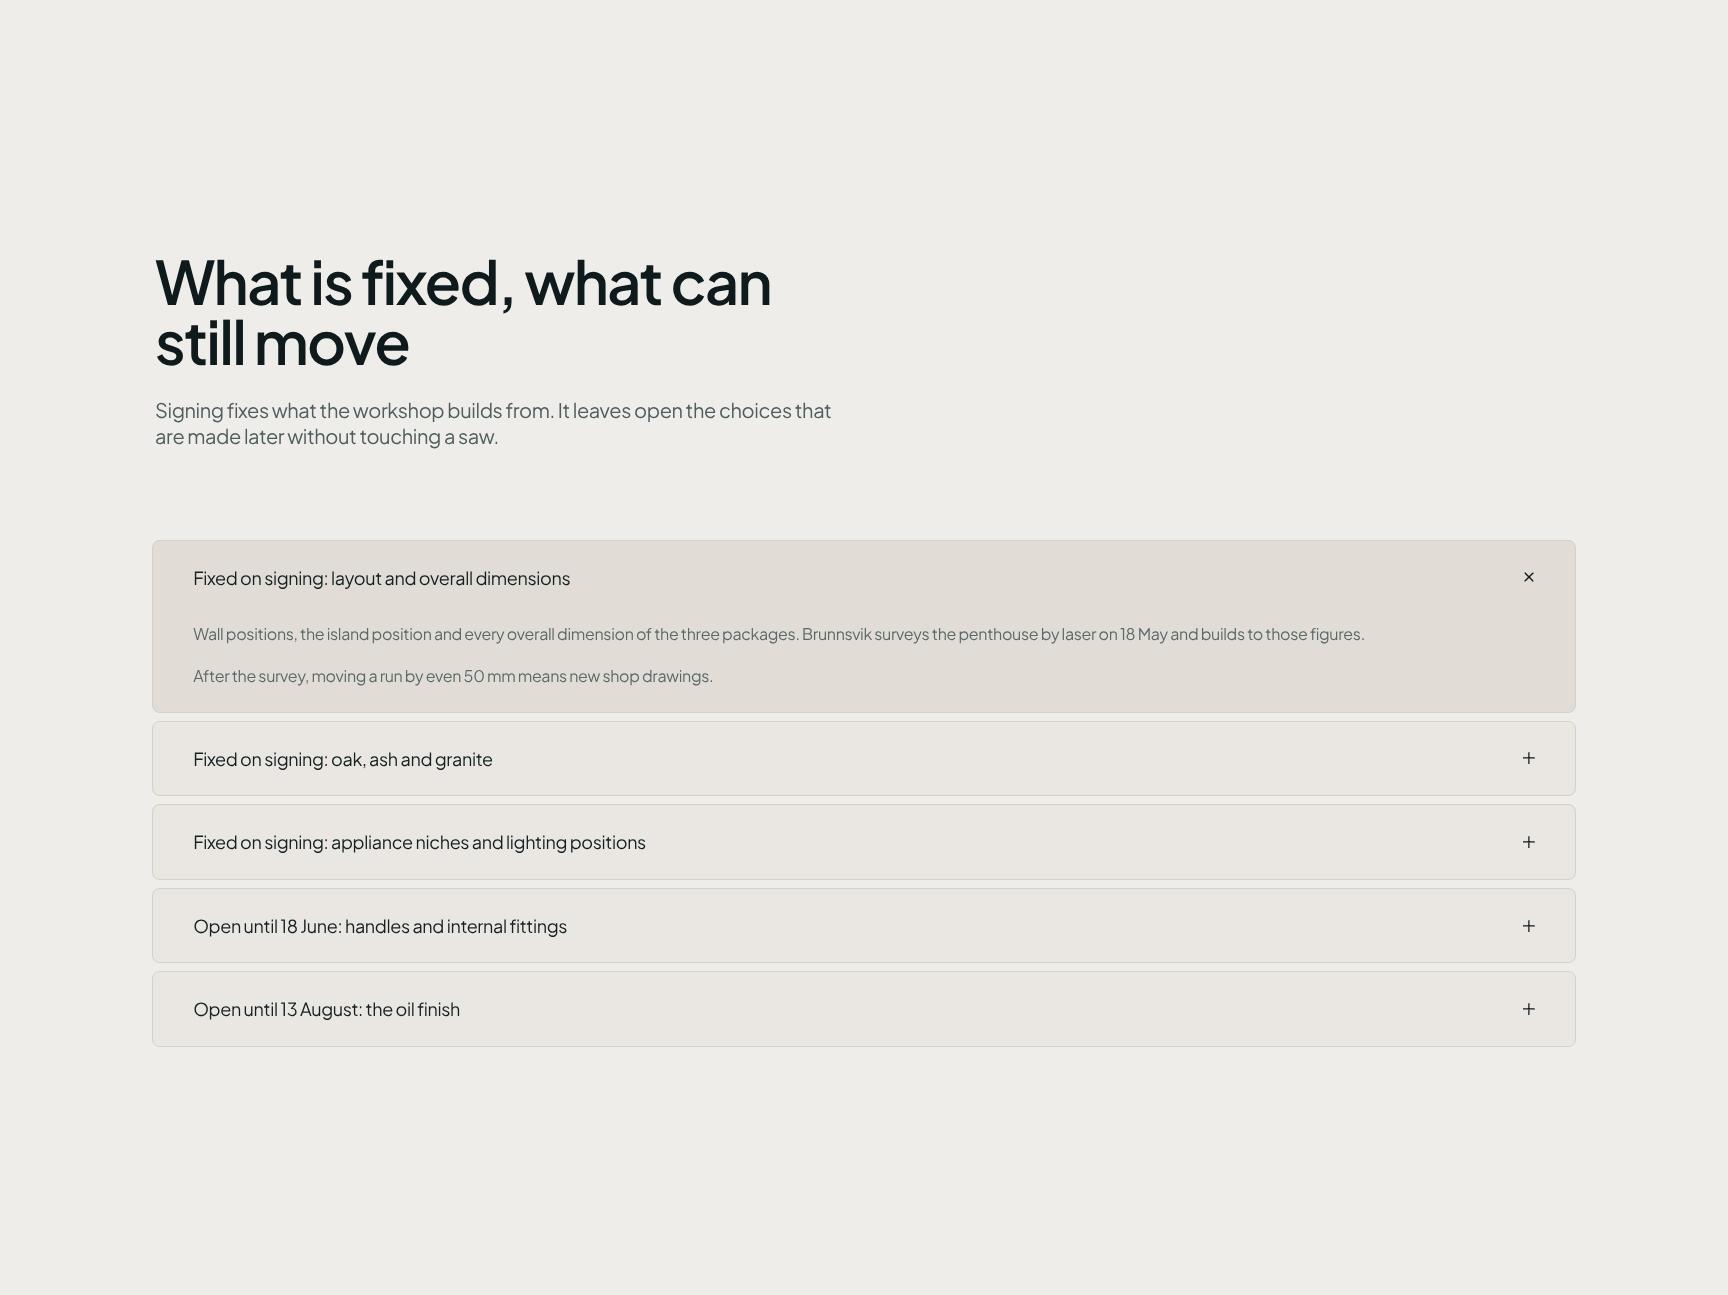
Fixed vs. Flexible Decisions Explained in an Accordion FAQ
An expandable breakdown of what signing locks in for fabrication and what stays open, such as later finish choices. Clients get clarity on their remaining flexibility without scrolling through dense text.
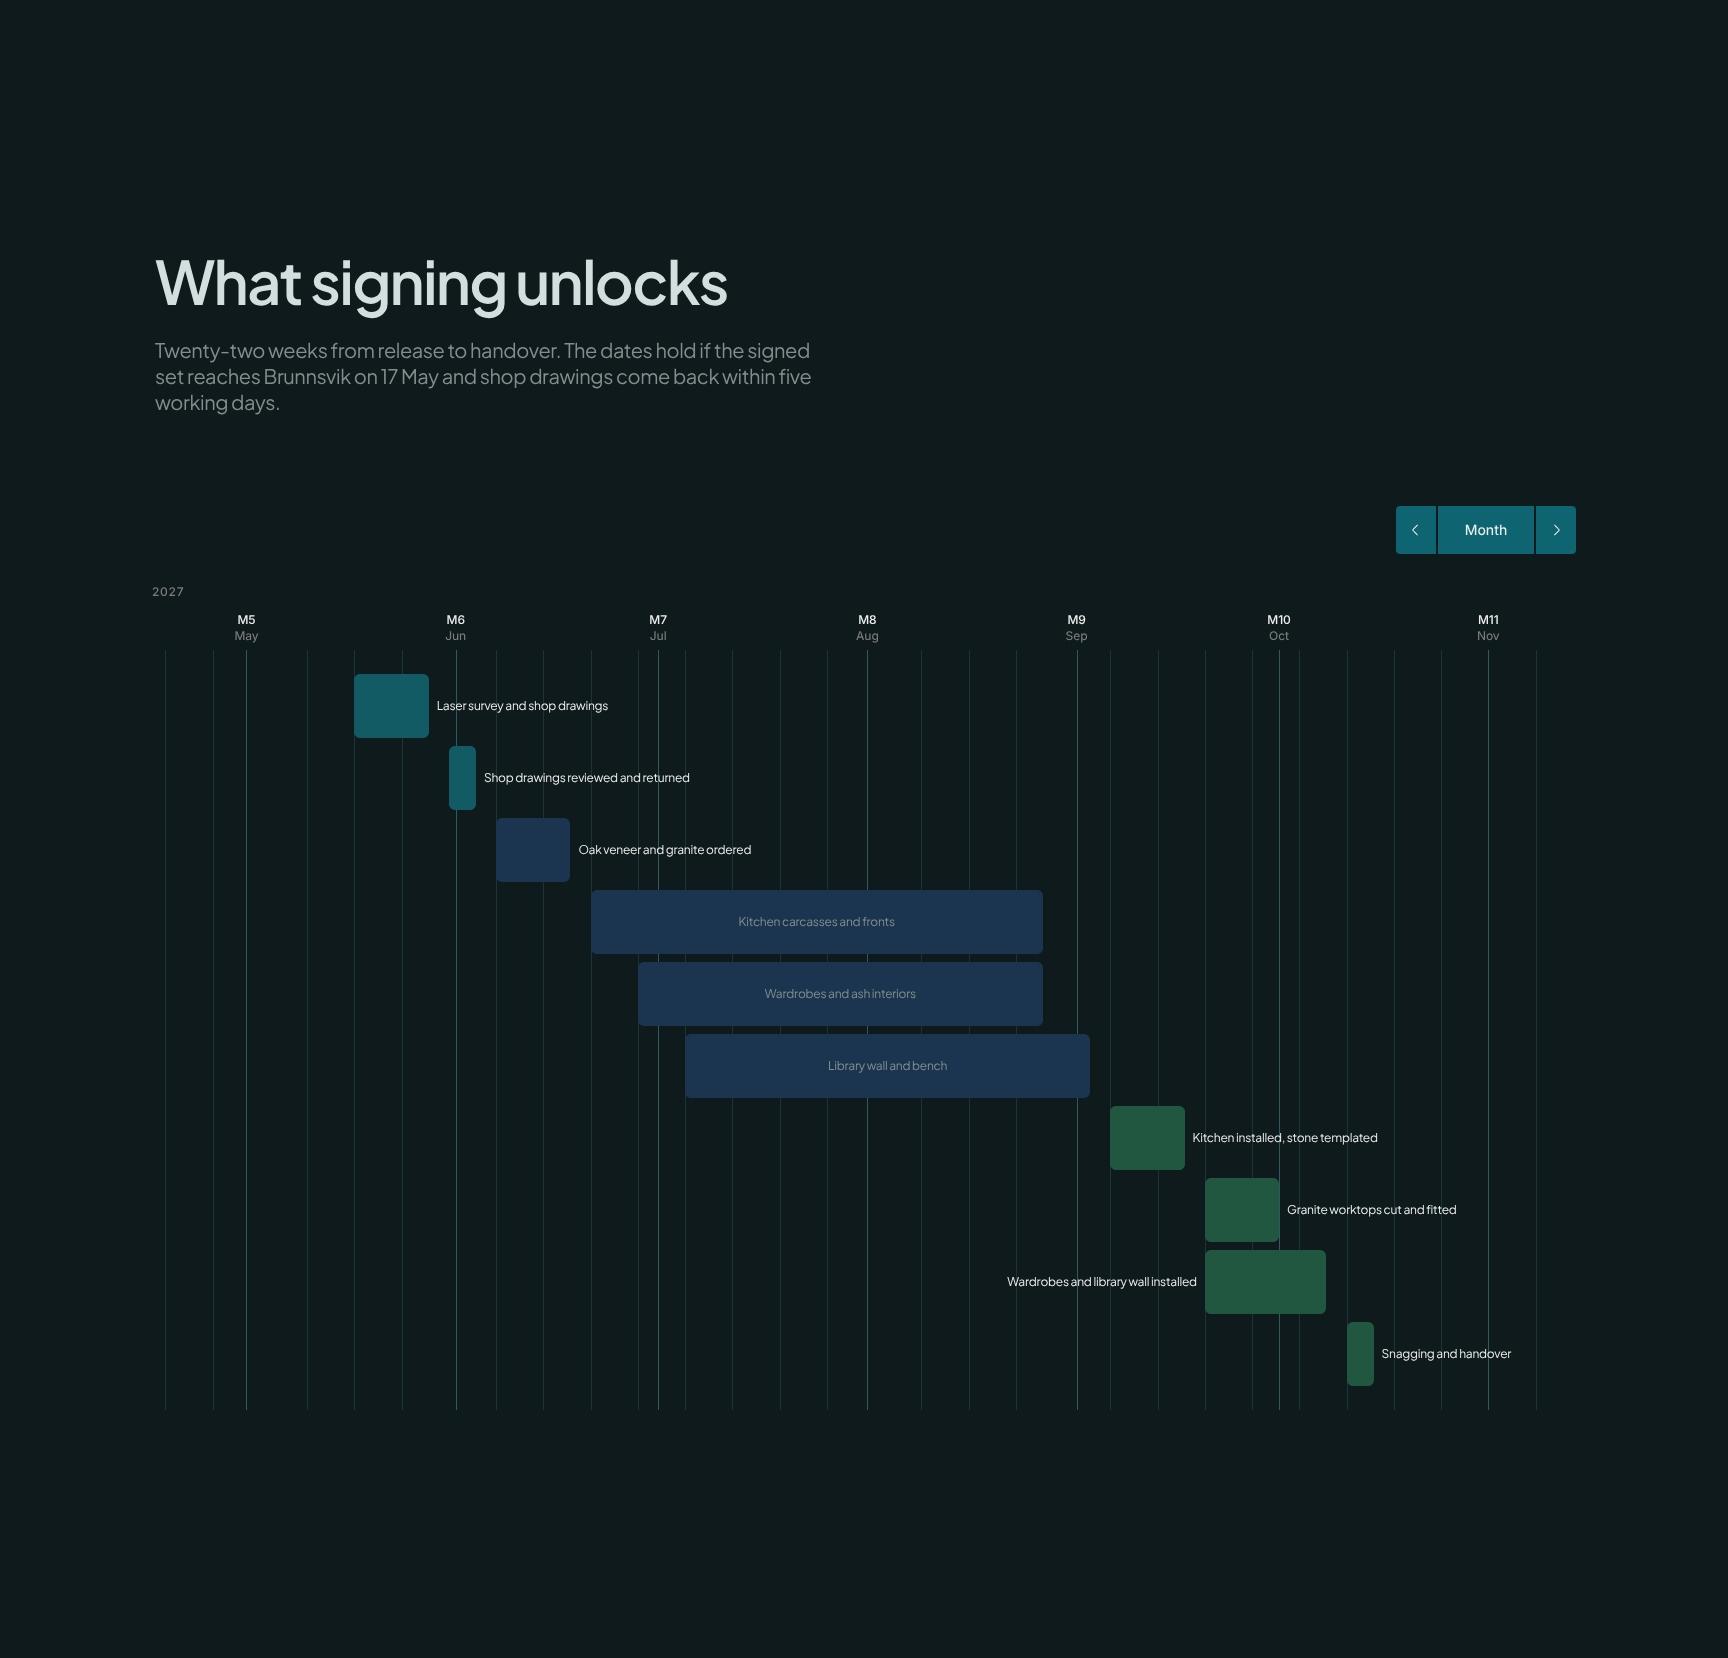
Project Programme: 22-Week Timeline From Release to Handover
Shows what signing unlocks, with a 22-week schedule from release to handover. It names the key dates, including the 17 May delivery to the workshop and the five-day shop drawing turnaround, so expectations stay aligned.
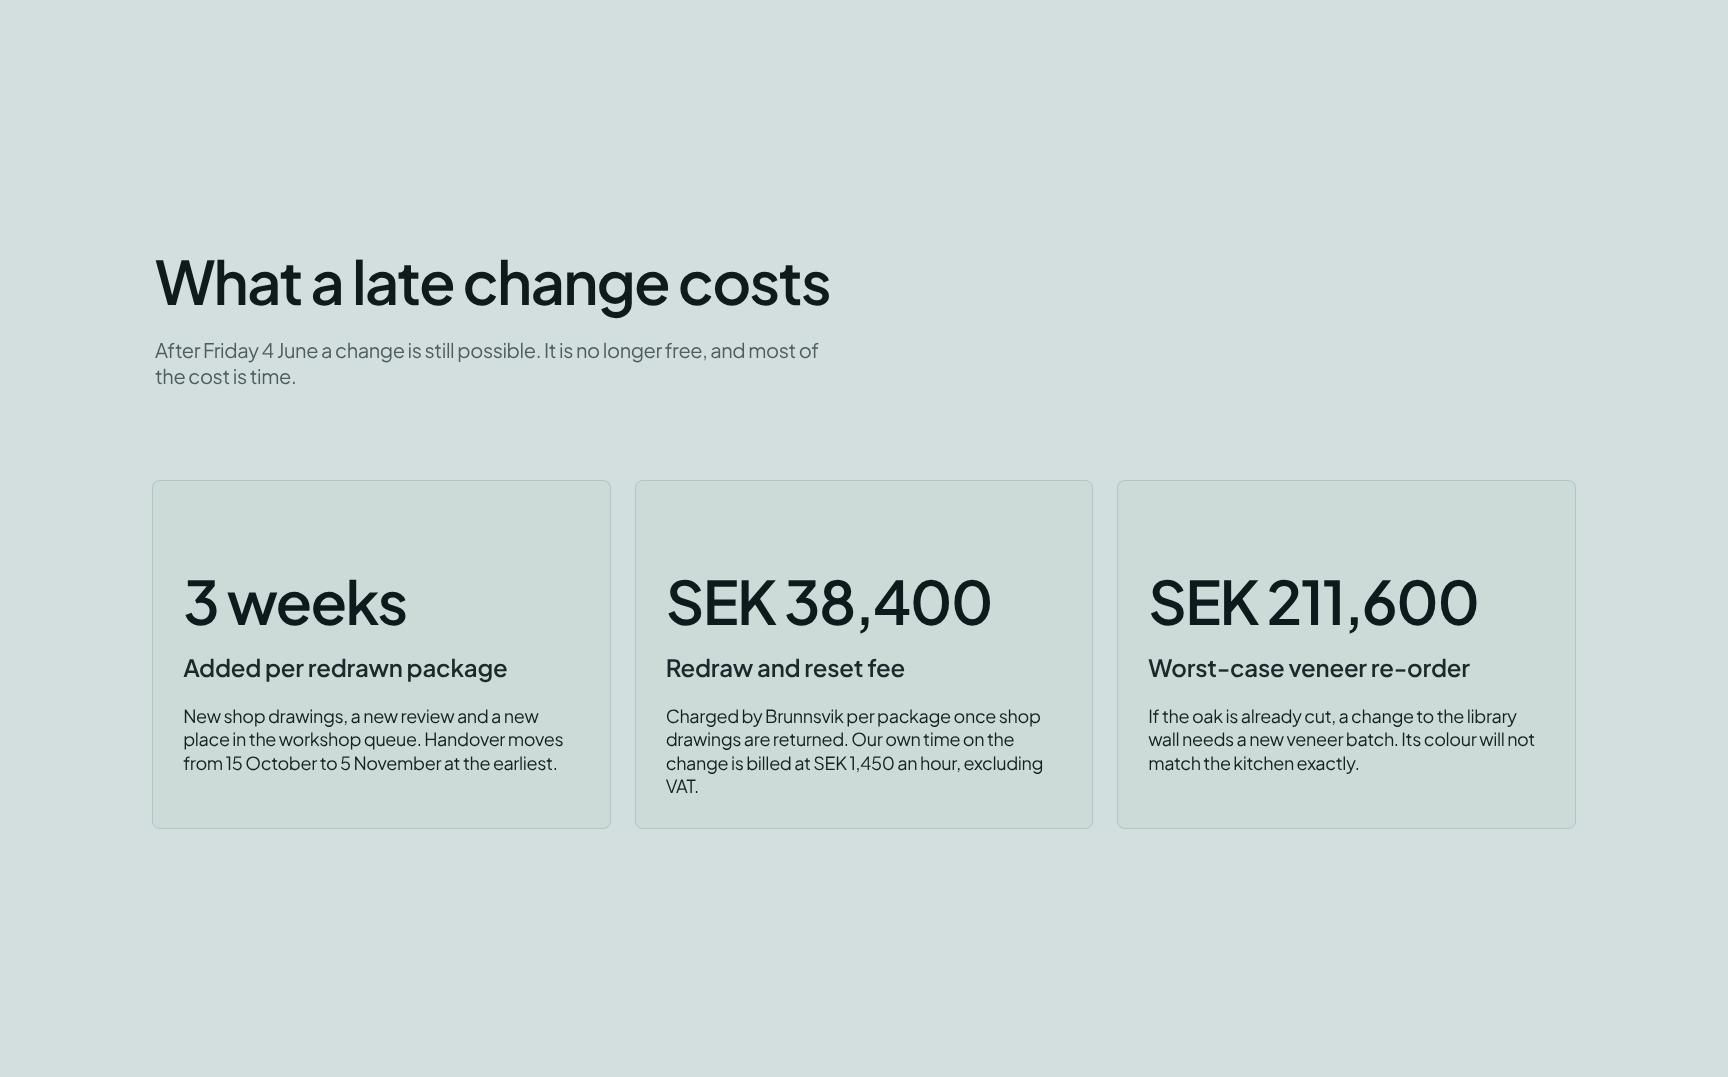
Late Change Cost & Deadline Policy
Explains that changes after Friday 4 June remain possible but carry cost, mostly in time. Transparent terms and a clear deadline help clients decide early and avoid surprise delays.
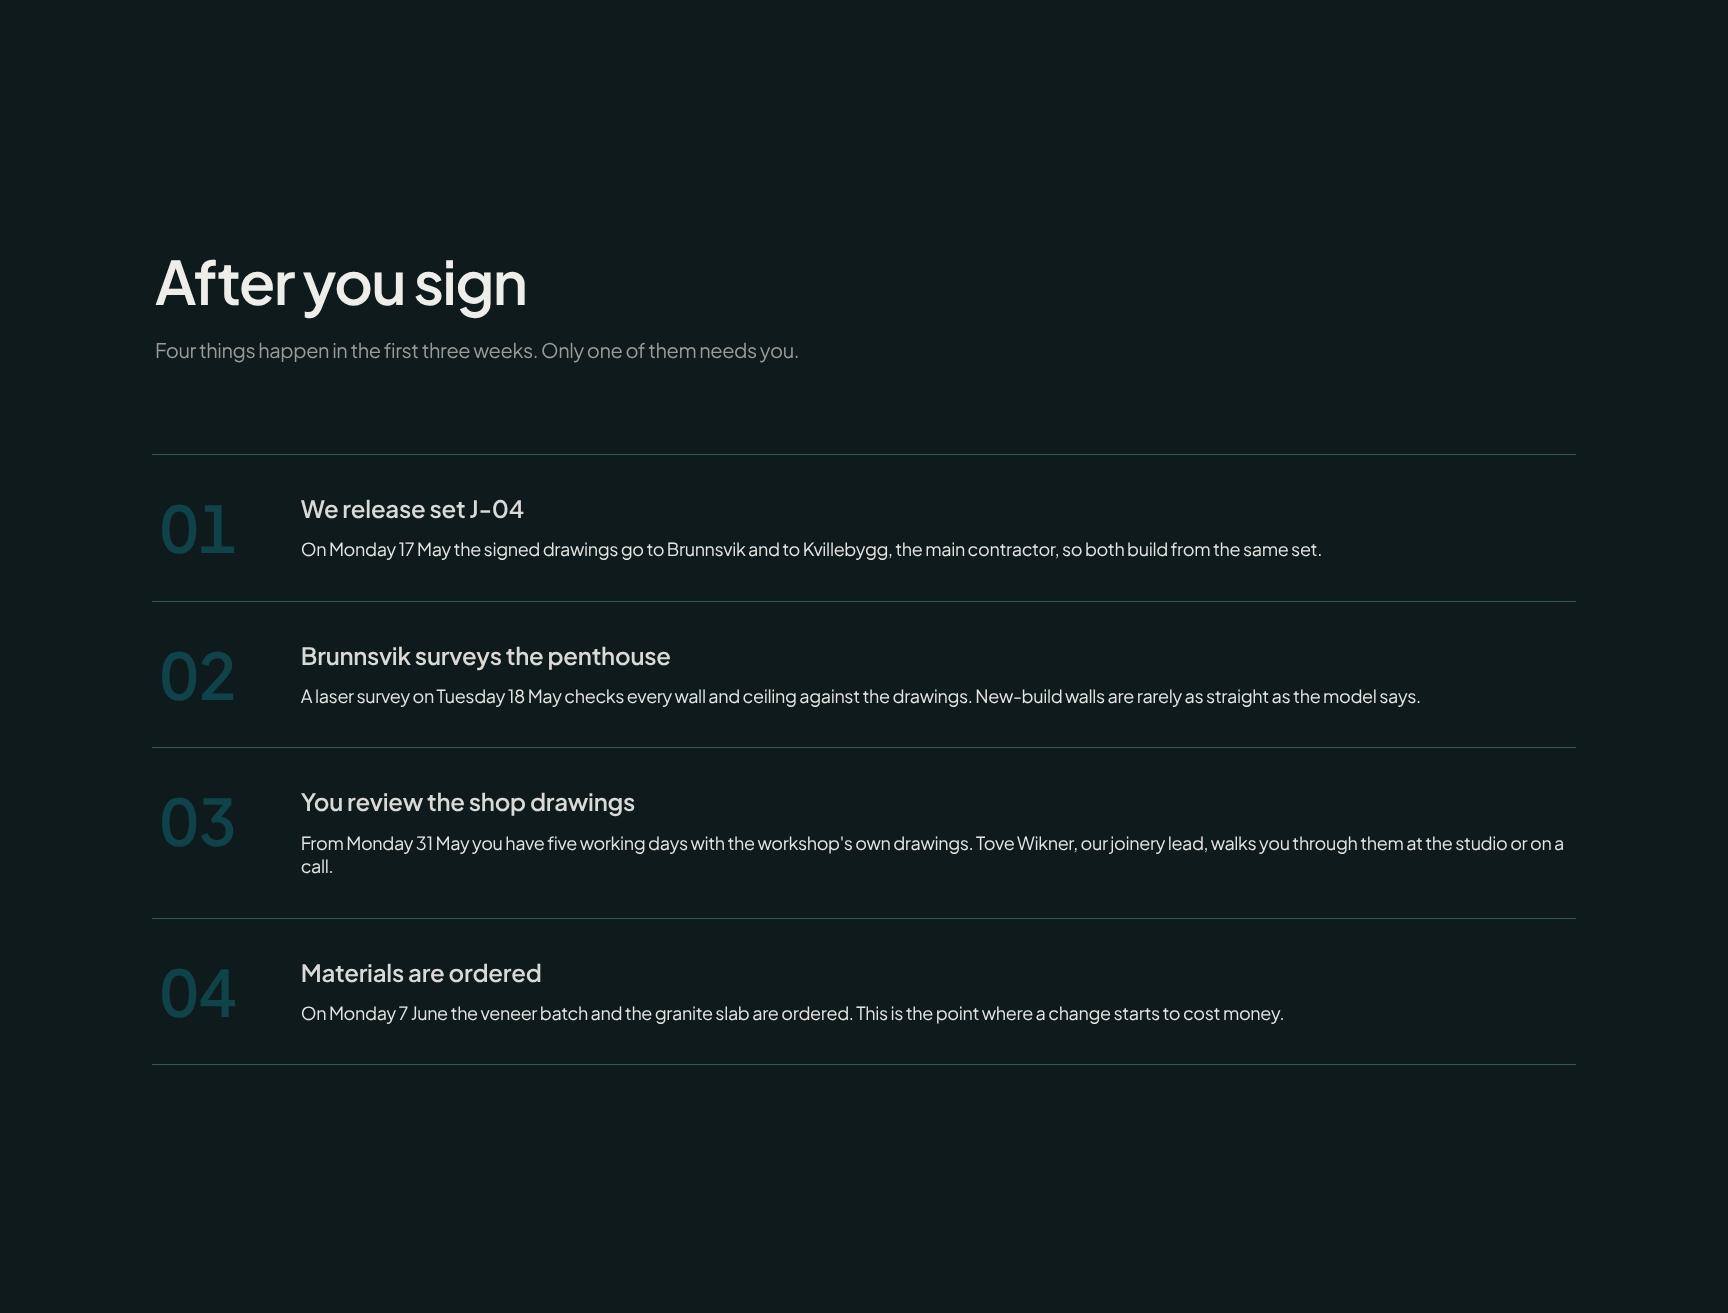
Post-Signature Roadmap: First Three Weeks Step by Step
A step-by-step view of the four things that happen after signing, starting with release of drawing set J-04 on 17 May. It shows only one step needs the client, which reassures them about the workload ahead.
Digital Signature Block: Authorise Drawing Release for Fabrication
The binding agreement where the client approves layout and packages K, W and L from set J-04 and authorises release to Brunnsvik Finsnickeri. A simple e-sign step turns approval into action and starts fabrication.
Find your answers
Answers to common questions about getting joinery sign-off from luxury residential clients before fabrication begins.
A strong approval agreement should include a cover page, a clear summary of what the client is approving, and a side-by-side breakdown of each package with scope and pricing. It should also list changes since the last version, state the guiding principle behind the decisions, and separate items that are fixed from those still open. This structure helps every stakeholder sign off with full clarity.
Replace the cover details, then edit the three package sections with your own deliverables, timelines, and pricing. Update the 'Changes since 20 April' section to reflect your own revision date and edits, and rewrite 'The principle' to match your project's decision framework. Finally, revise the 'Fixed and still open' list so it shows exactly what is settled and what needs input.
The 'Fixed and still open' section separates decisions that are final from items that still need discussion or approval. It prevents scope creep and misunderstandings by showing both parties exactly what is locked in. It also gives clients a clear checklist of remaining action items before the project proceeds.
Yes. The 'The three packages' section is built to present three tiered options side by side so clients can compare scope, deliverables, and cost at a glance. You can rename the packages, adjust the inclusions, and highlight a recommended option. This format suits agencies, consultants, freelancers, and other service businesses.
Use the 'Changes since 20 April' section as a running change log: replace the date with your last version date and list each update as a short bullet. Note what changed, why, and whether it affects price or scope. Keeping this log at the top of the document lets clients review updates quickly without rereading the entire agreement.
Browse more interior design templates
More agreements and approval documents for interior designers who need clients to commit before work moves to the workshop.