
Layout and joinery sign-off
Penthouse 2101, Varvstornet, Gothenburg. Issued 3 May 2027.
What you are approving
You are approving the final layout of the penthouse and three joinery packages for fabrication: the kitchen, the wardrobes and the library wall.
Your signature releases drawing set J-04 to Brunnsvik Finsnickeri in Lerum. From that point the oak, the stone and every dimension are ordered against these drawings, not against our conversations.
We need it by Friday 14 May 2027 to keep the workshop slot that opens on 17 May. If anything here is not what you expected, tell us before you sign. Changing it now costs an afternoon. Changing it in July costs weeks.
Package K, the kitchen
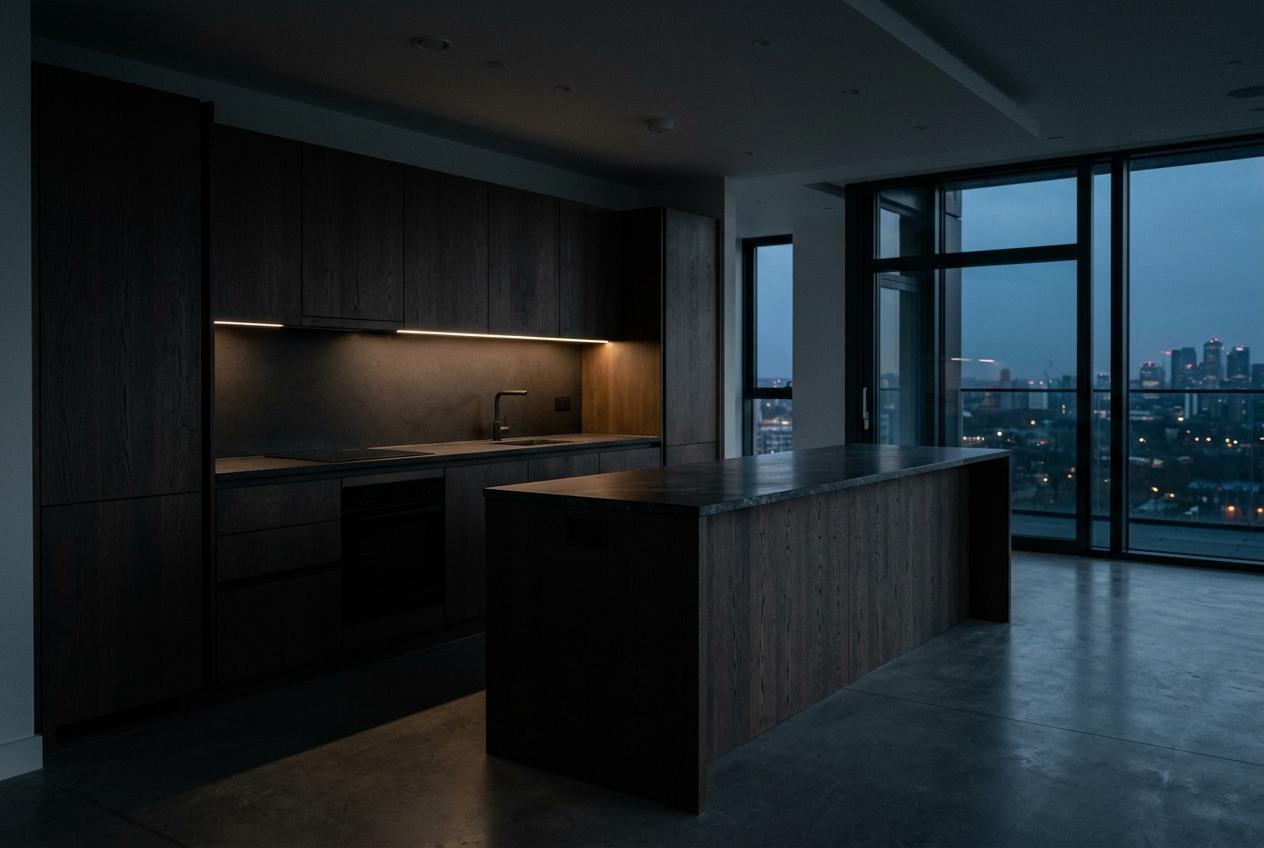
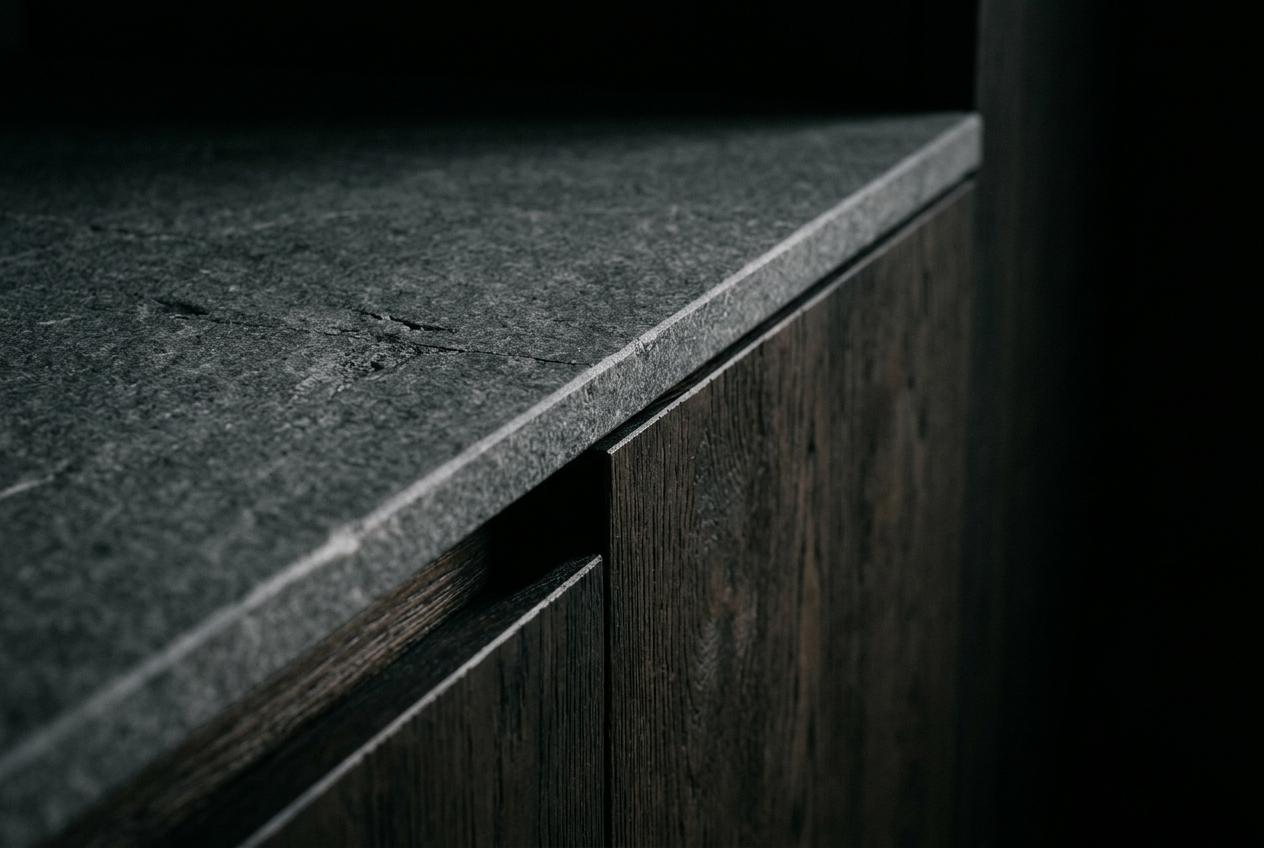
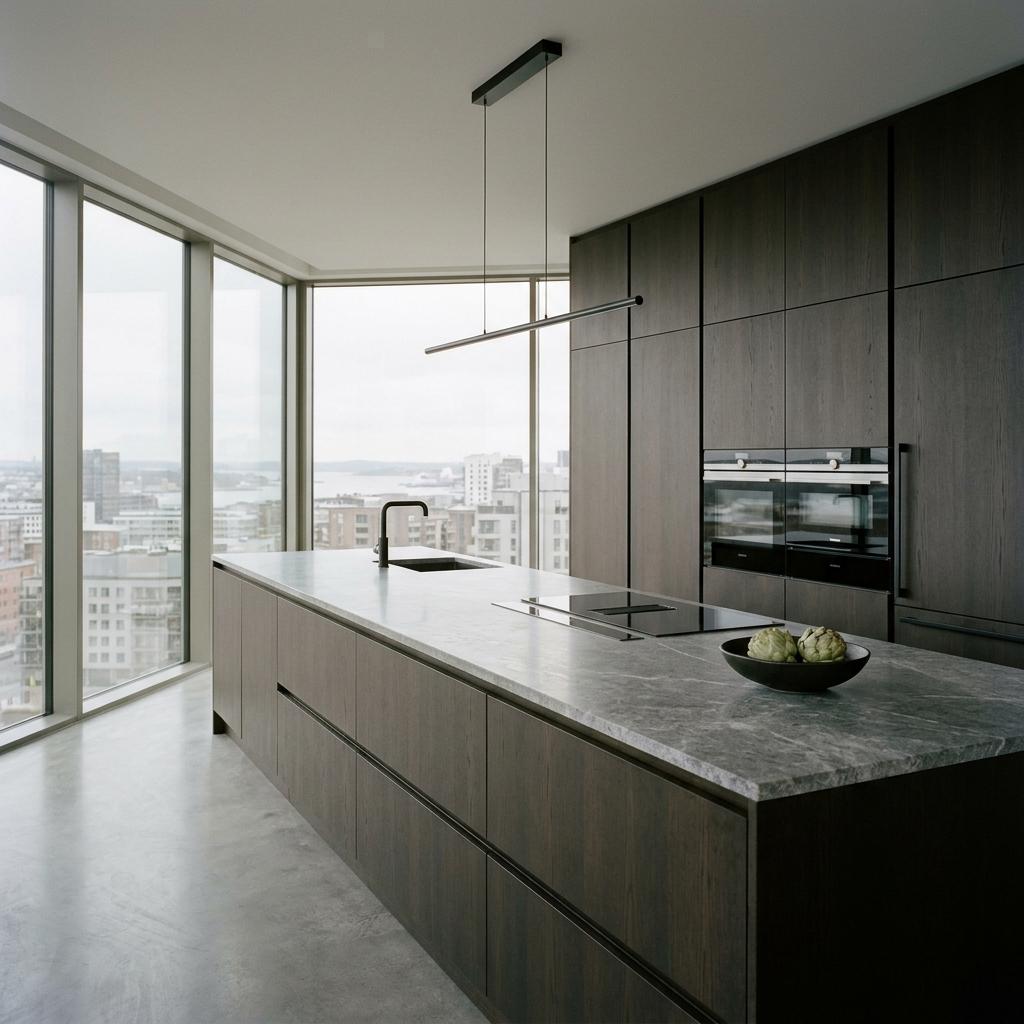
A 6.4 metre run of smoked oak and a 3.1 metre island under honed Bohus granite. Appliances are integrated, the tall units stop 40 mm short of the ceiling for a shadow gap, and the hob sits on the island facing the terrace.
Package W, the wardrobes
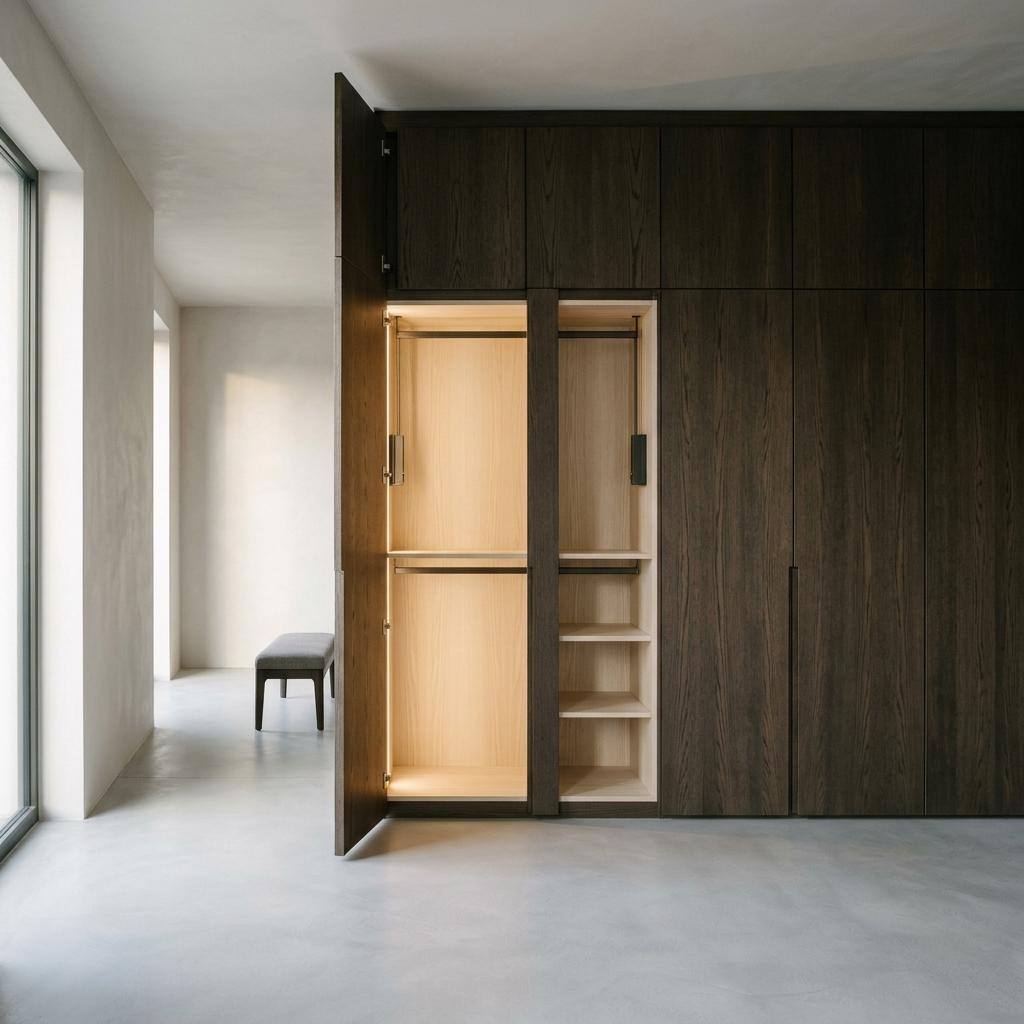
Eleven metres of full-height wardrobes across the main bedroom and dressing room. Doors are oak veneer with no handles, push to open. Interiors are pale ash, lit from inside when a door opens.
Package L, the library wall
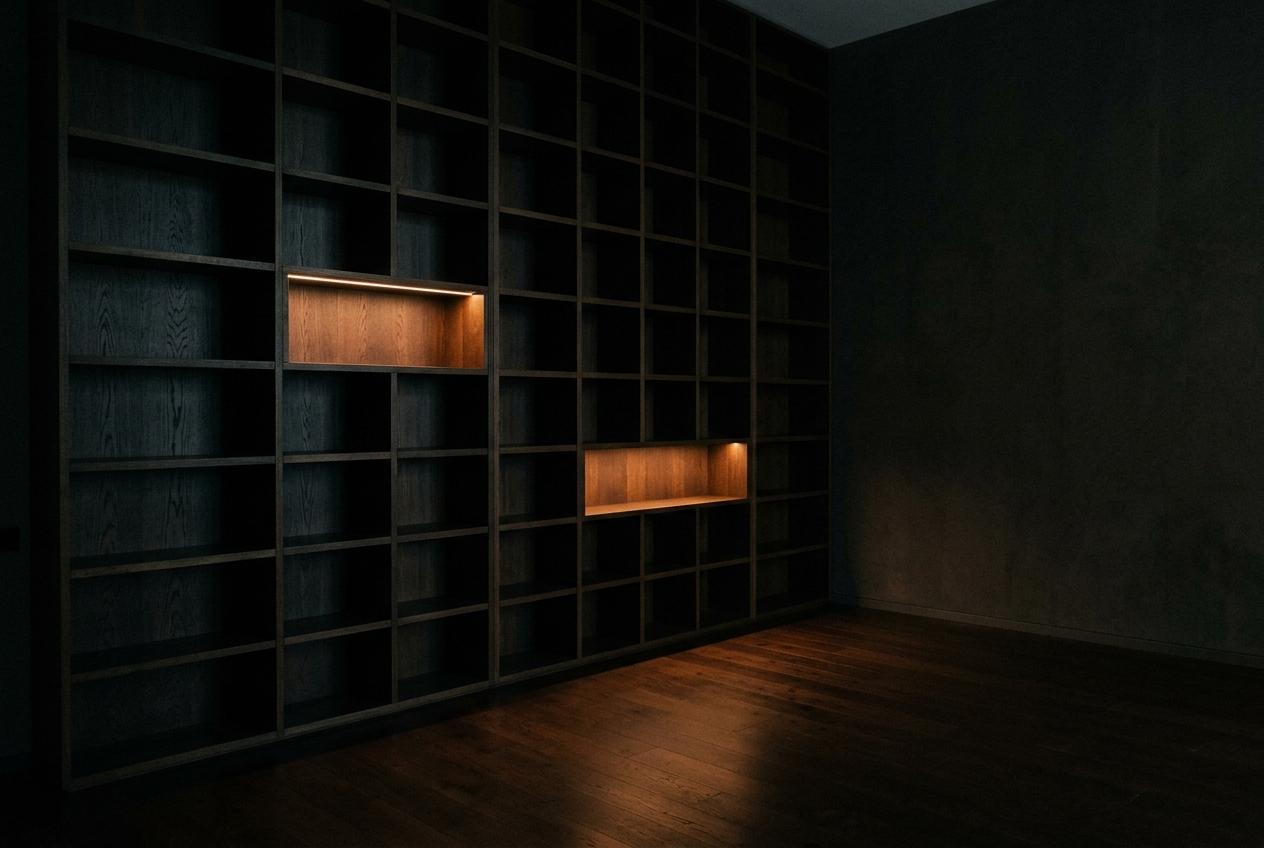
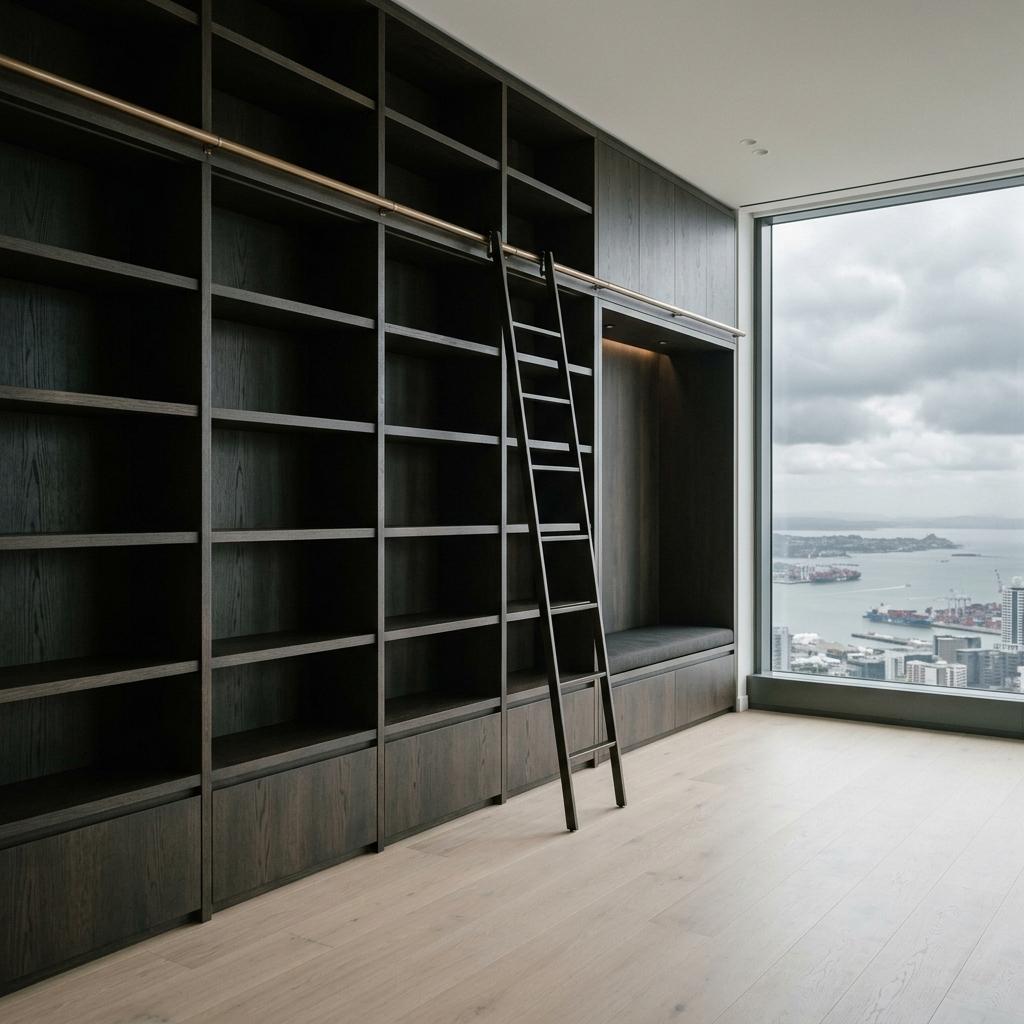
A 7.2 metre wall of shelving in the living room, 3.4 metres high, with a ladder rail and a recessed bench at the window end. Shelves are 32 mm solid oak, fixed, on a 380 mm vertical rhythm.
What changed since 20 April
Four changes came out of the review at the studio. The 3D model on your project page already shows them. Everything else is as you saw it.
Island moved 300 mm
The island shifts 300 mm towards the terrace doors. The passage behind it is now 1,150 mm, enough for two people to pass with the oven open.
Downdraft replaces hood
The ceiling hood is gone. A downdraft extractor sits in the island, so the view to the terrace stays clear and the ceiling stays unbroken.
Wardrobe run shortened
The dressing room run loses one 600 mm bay to make room for the full-length mirror Maja asked for. Hanging space falls from 9.8 to 9.2 metres.
Bench added to library
The window end of the library wall now carries a recessed bench, 1,800 mm long, with a drawer beneath. It replaces two bays of open shelving.
What is fixed, what can still move
Signing fixes what the workshop builds from. It leaves open the choices that are made later without touching a saw.
Fixed on signing: layout and overall dimensions
Wall positions, the island position and every overall dimension of the three packages. Brunnsvik surveys the penthouse by laser on 18 May and builds to those figures. After the survey, moving a run by even 50 mm means new shop drawings.
Fixed on signing: oak, ash and granite
Smoked oak veneer from a single log batch for all three packages, pale ash interiors, and the honed Bohus granite slab reserved for the island. The veneer is ordered on 7 June. One batch is what keeps the colour consistent from kitchen to library. A later re-order will not match exactly.
Fixed on signing: appliance niches and lighting positions
The appliance models on schedule A-02 and the position of every LED channel and driver. The carcasses are machined around them. A like-for-like swap to an appliance with the same niche size stays possible until Friday 4 June.
Open until 18 June: handles and internal fittings
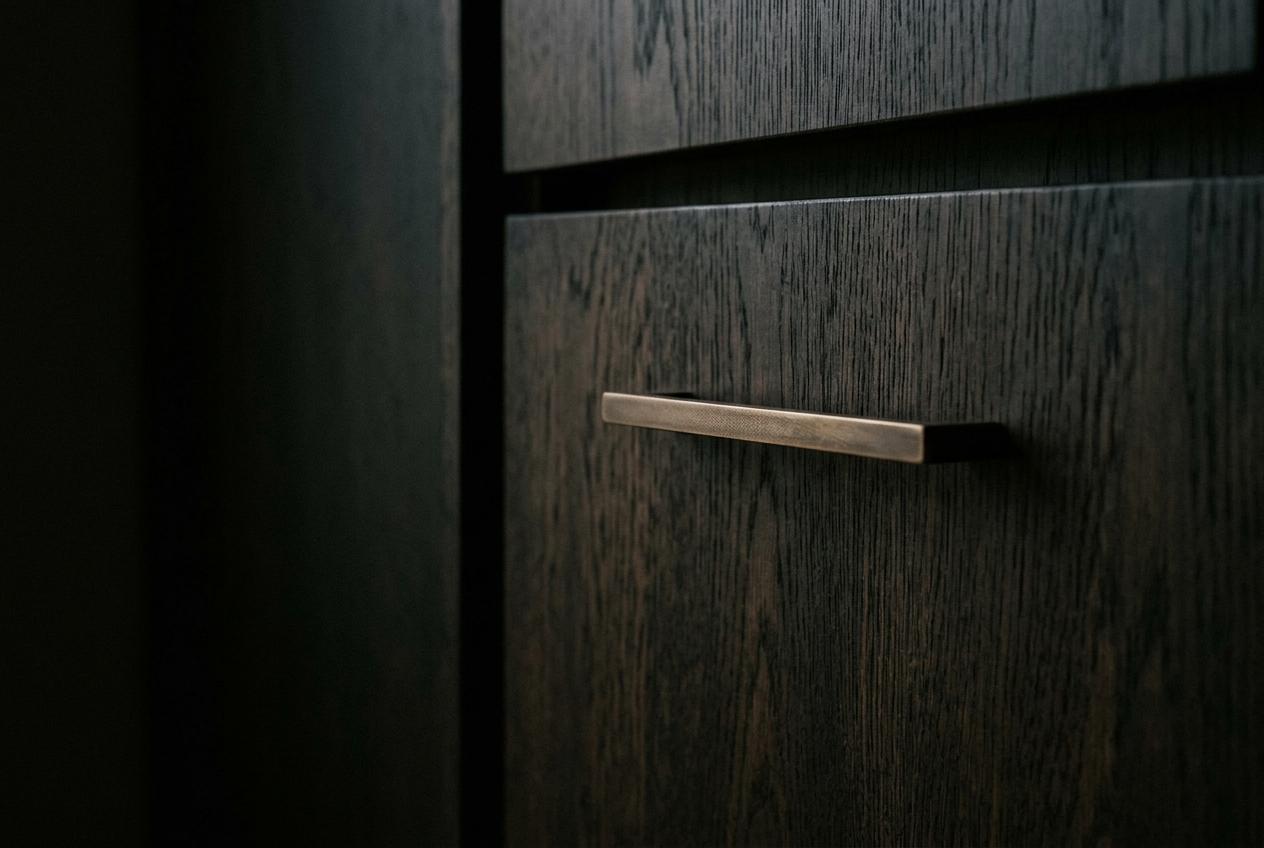
The bronze pull on the kitchen tall units, the drawer inserts, and the wardrobe interiors: rails, shelves and trays. These are fitted last and do not change a carcass. We will send the fittings schedule for a separate, shorter approval.
Open until 13 August: the oil finish
Matt or satin hardwax oil is decided on a finished sample door, seen in your own daylight at the penthouse. Brunnsvik needs the answer by Friday 13 August, before finishing begins.
What signing unlocks
Twenty-two weeks from release to handover. The dates hold if the signed set reaches Brunnsvik on 17 May and shop drawings come back within five working days.
Laser survey and shop drawings
Set J-04 released on 17 May, survey on 18 May.
Shop drawings reviewed and returned
Five working days, yours and ours. The last free change.
Oak veneer and granite ordered
One veneer batch for all three packages.
Kitchen carcasses and fronts
Includes the workshop's summer closure, 12 to 30 July.
Wardrobes and ash interiors
Library wall and bench
Finished last, so the oil decision on 13 August applies to all three.
Kitchen installed, stone templated
Granite worktops cut and fitted
Two weeks from template to fitting.
Wardrobes and library wall installed
Snagging and handover
Handover on Friday 15 October.
What a late change costs
After Friday 4 June a change is still possible. It is no longer free, and most of the cost is time.
0 weeks
Added per redrawn package
New shop drawings, a new review and a new place in the workshop queue. Handover moves from 15 October to 5 November at the earliest.
SEK 0
Redraw and reset fee
Charged by Brunnsvik per package once shop drawings are returned. Our own time on the change is billed at SEK 1,450 an hour, excluding VAT.
SEK 0
Worst-case veneer re-order
If the oak is already cut, a change to the library wall needs a new veneer batch. Its colour will not match the kitchen exactly.
After you sign
Four things happen in the first three weeks. Only one of them needs you.
We release set J-04
On Monday 17 May the signed drawings go to Brunnsvik and to Kvillebygg, the main contractor, so both build from the same set.
Brunnsvik surveys the penthouse
A laser survey on Tuesday 18 May checks every wall and ceiling against the drawings. New-build walls are rarely as straight as the model says.
You review the shop drawings
From Monday 31 May you have five working days with the workshop's own drawings. Tove Wikner, our joinery lead, walks you through them at the studio or on a call.
Materials are ordered
On Monday 7 June the veneer batch and the granite slab are ordered. This is the point where a change starts to cost money.
Sign to release the drawings
By signing, you approve the layout and joinery packages K, W and L as drawn in set J-04, and you authorise Ardell Wikner Interiör to release them to Brunnsvik Finsnickeri for fabrication from 17 May 2027. Changes after 4 June are charged as set out above. Please sign by Friday 14 May 2027.
Prepared by
Idun Ardell Partner, Ardell Wikner Interiör
Karl Johansgatan 41 414 55 Göteborg idun@ardellwikner.se
For approval by
Maja Tornberg and Isak Tornberg Owners, penthouse 2101, Varvstornet
If you would rather walk through the drawings first, Tove Wikner has held Tuesday 11 May at the studio.
Approve layout and joinery set J-04
By signing, you approve the layout and joinery packages K, W and L as drawn in set J-04 and authorise their release to Brunnsvik Finsnickeri for fabrication from 17 May 2027. Changes after 4 June 2027 are charged as set out above.