




Asheville
Architecture Handover Pack Template for Completed Projects
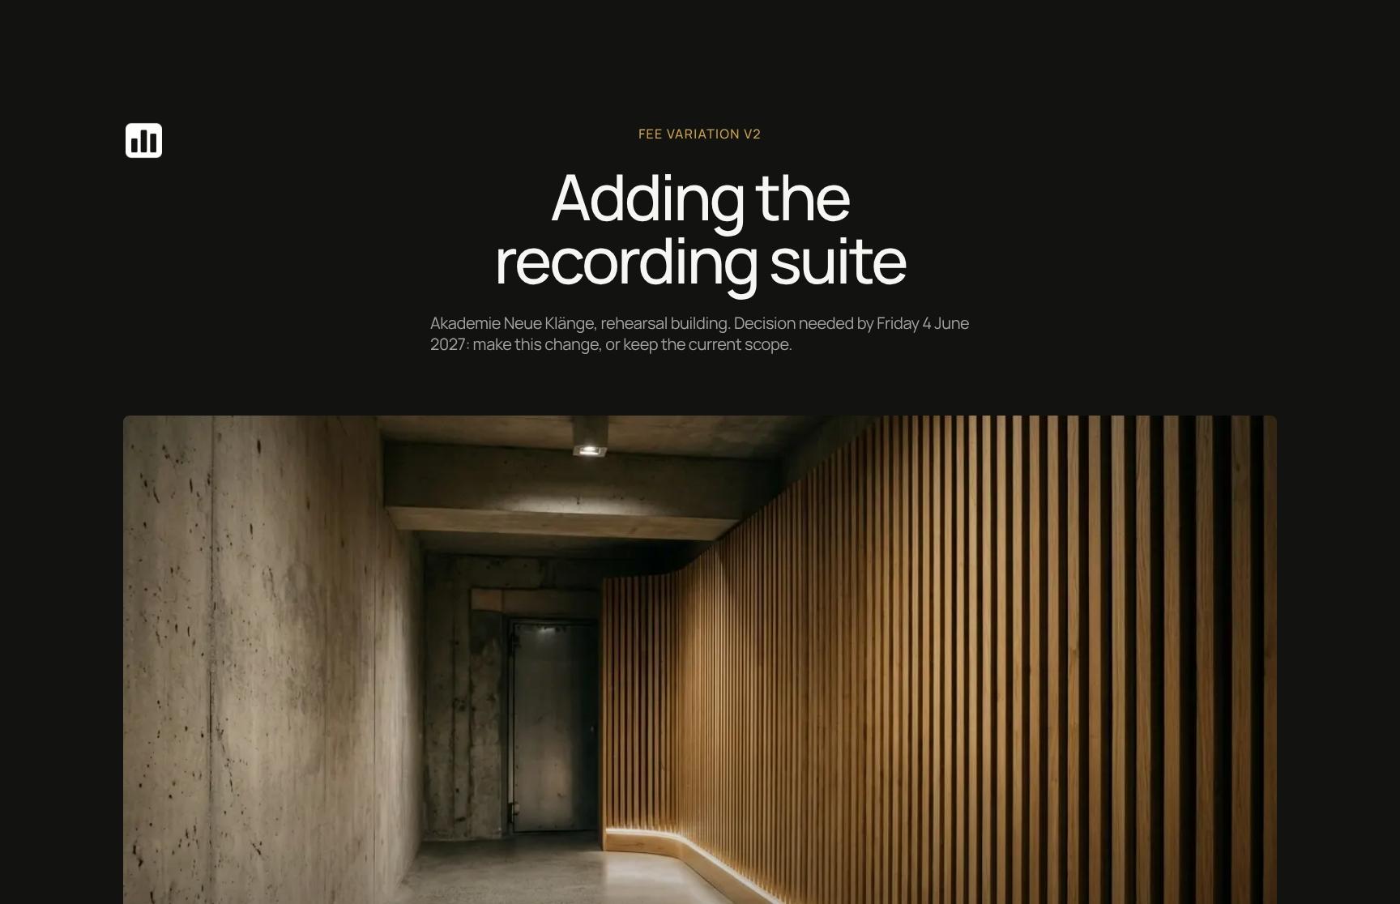
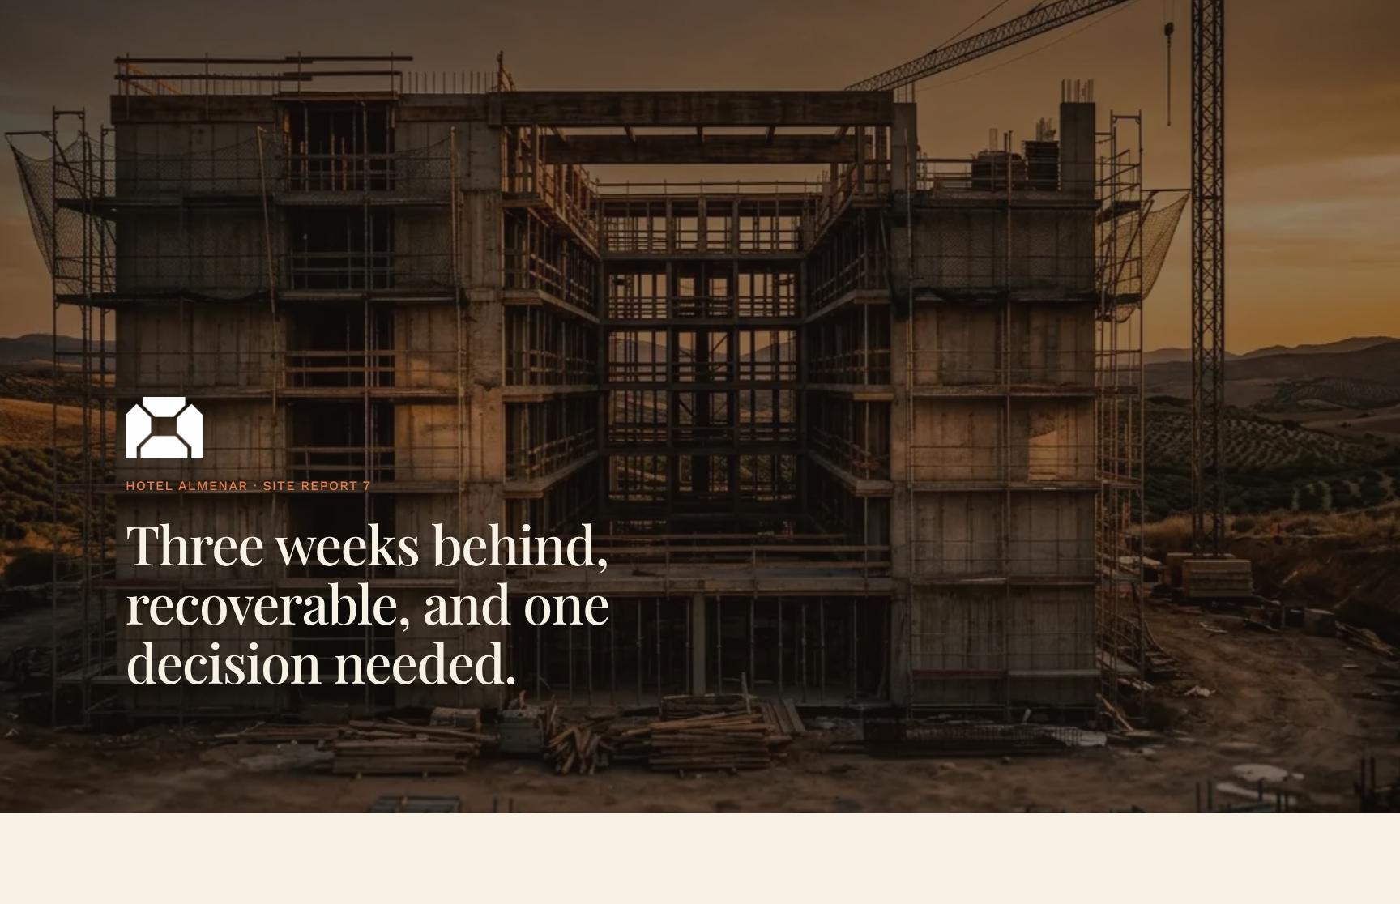
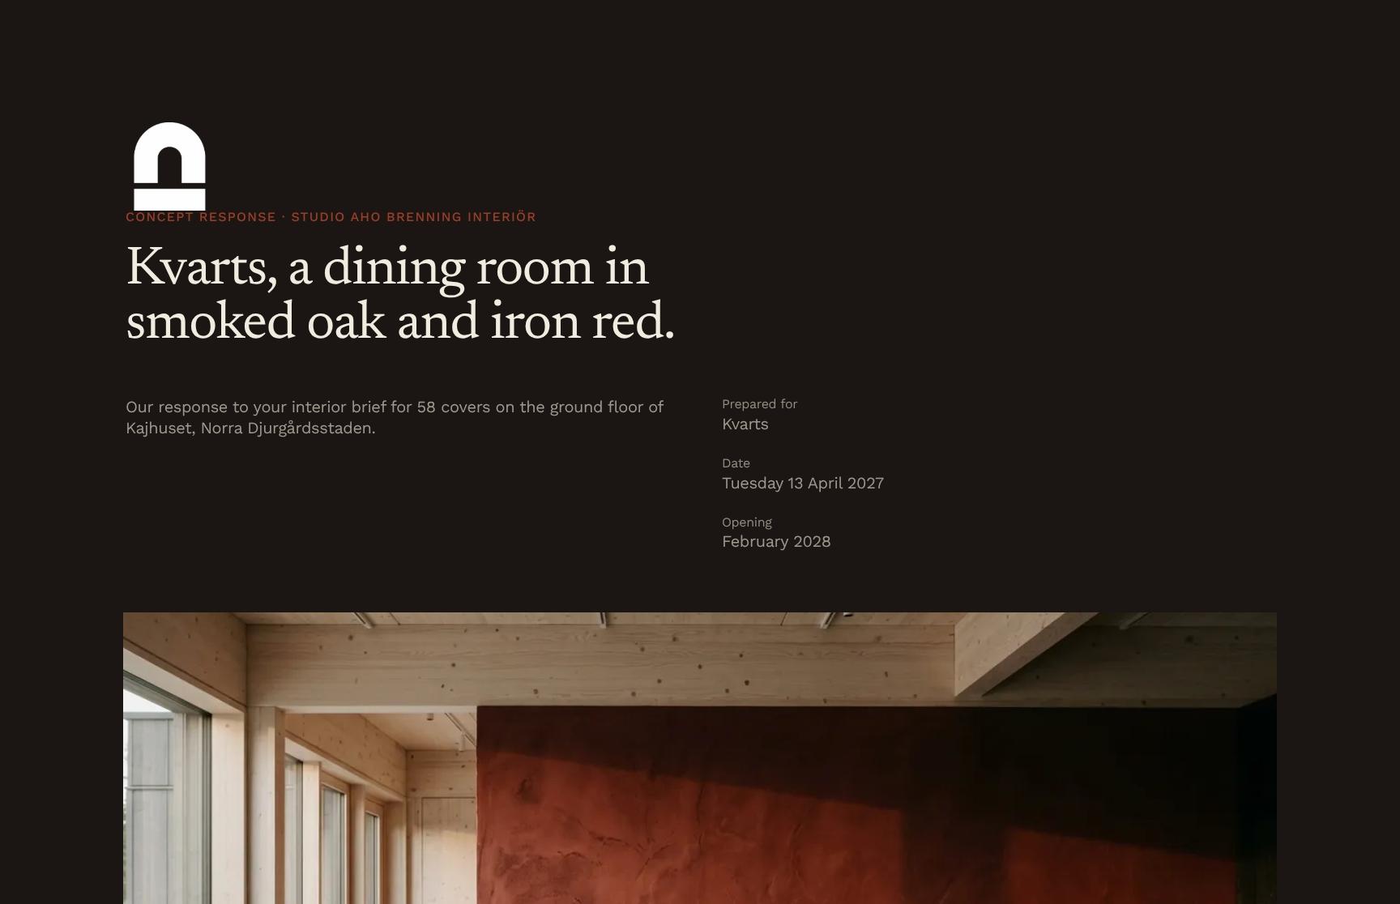
A handover pack an architect sends at completion: what was built, what the client now owns, the first year in the building, warranties and who to call, and the walkthrough to book.
Make it yours, in seconds
Every template is a starting point. Drag to shift colour, typography and layout — the live preview updates as you move.
Move the dots to shift colour, typography and layout. The preview updates live.
Get more from every document
Hand your client everything they need to run their finished building in one clear pack. Models, manuals, warranties, and energy data sit together so owners find answers without calling you.
Make the page look like yours
Swap colours, fonts, and layout on the hero, showcase, and cards until the page matches your brand, with no design app open.
Stack steps, cards, and showcases fast
Pull in a hero, steps, or accordion block, then save your tweaked versions and reuse them in your next document.

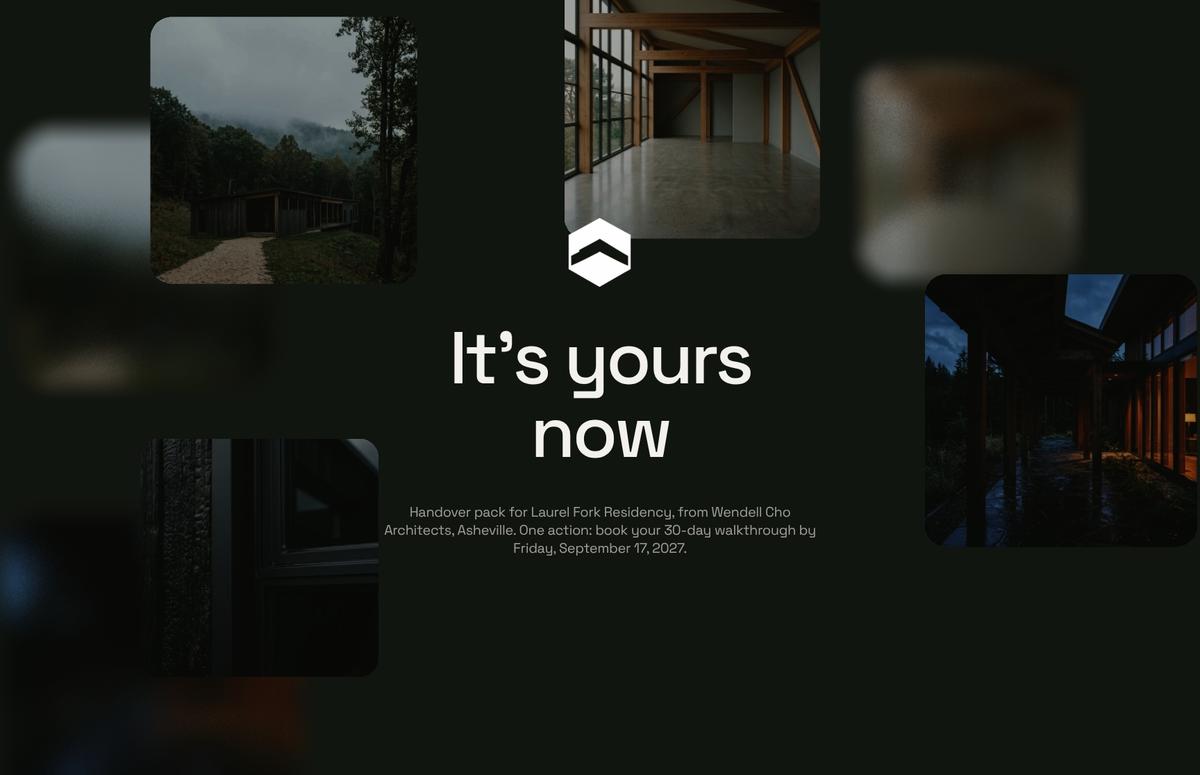
Every image lands on any screen
Your hero images, animated text, and card grids resize cleanly from desktop to phone, with one layout to maintain.

See which sections hold attention
Heatmaps show who lingers on the showcase or opens the accordion, so you know when to follow up.
Know the moment they open it
You get a ping when someone views, comments on, or signs the document, so your reply goes out while it's fresh.
Build the page together, live
Your teammates edit the steps, cards, and copy alongside you, with every change appearing as it happens.
See how every part fits
The pack opens with a walkthrough invitation and closes with next steps and your contact details, moving from what was built to how it runs. Keep, drop, or reorder anything to match your project.

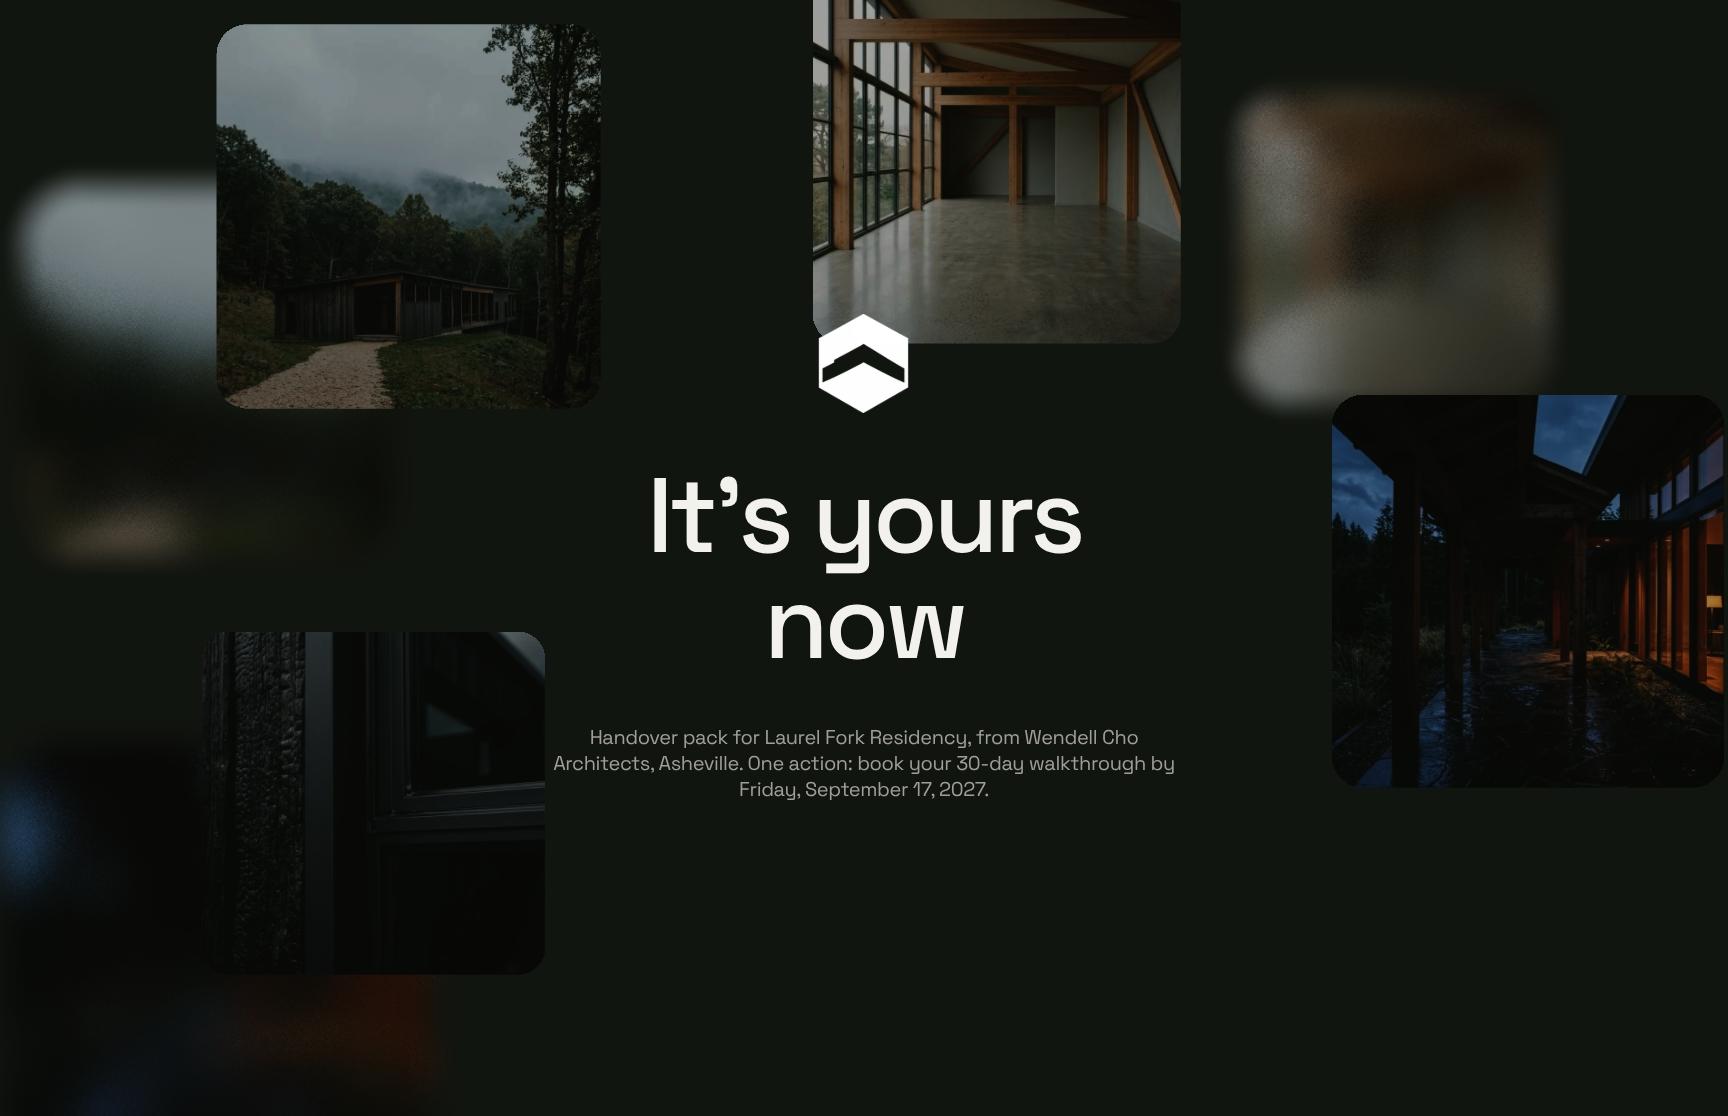
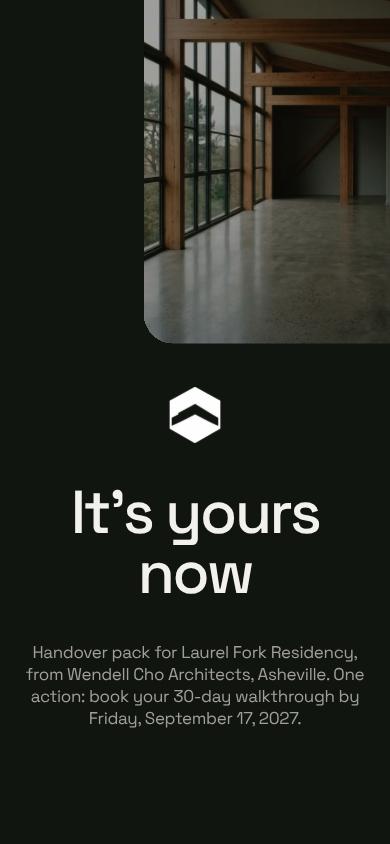
Project Handover Hero with Walkthrough Booking CTA
Opens the handover pack for Laurel Fork Residency with a full-bleed image hero and one clear action: book your 30-day walkthrough by the deadline. Sets the tone and gives clients an immediate next step.

Project Summary: What Was Built and Key Facts
An animated text statement that sums up the project in a few lines: fourteen studios, a mass timber roof, no gas on site, and the artist arrival date. Orients the client before they dive into the details.
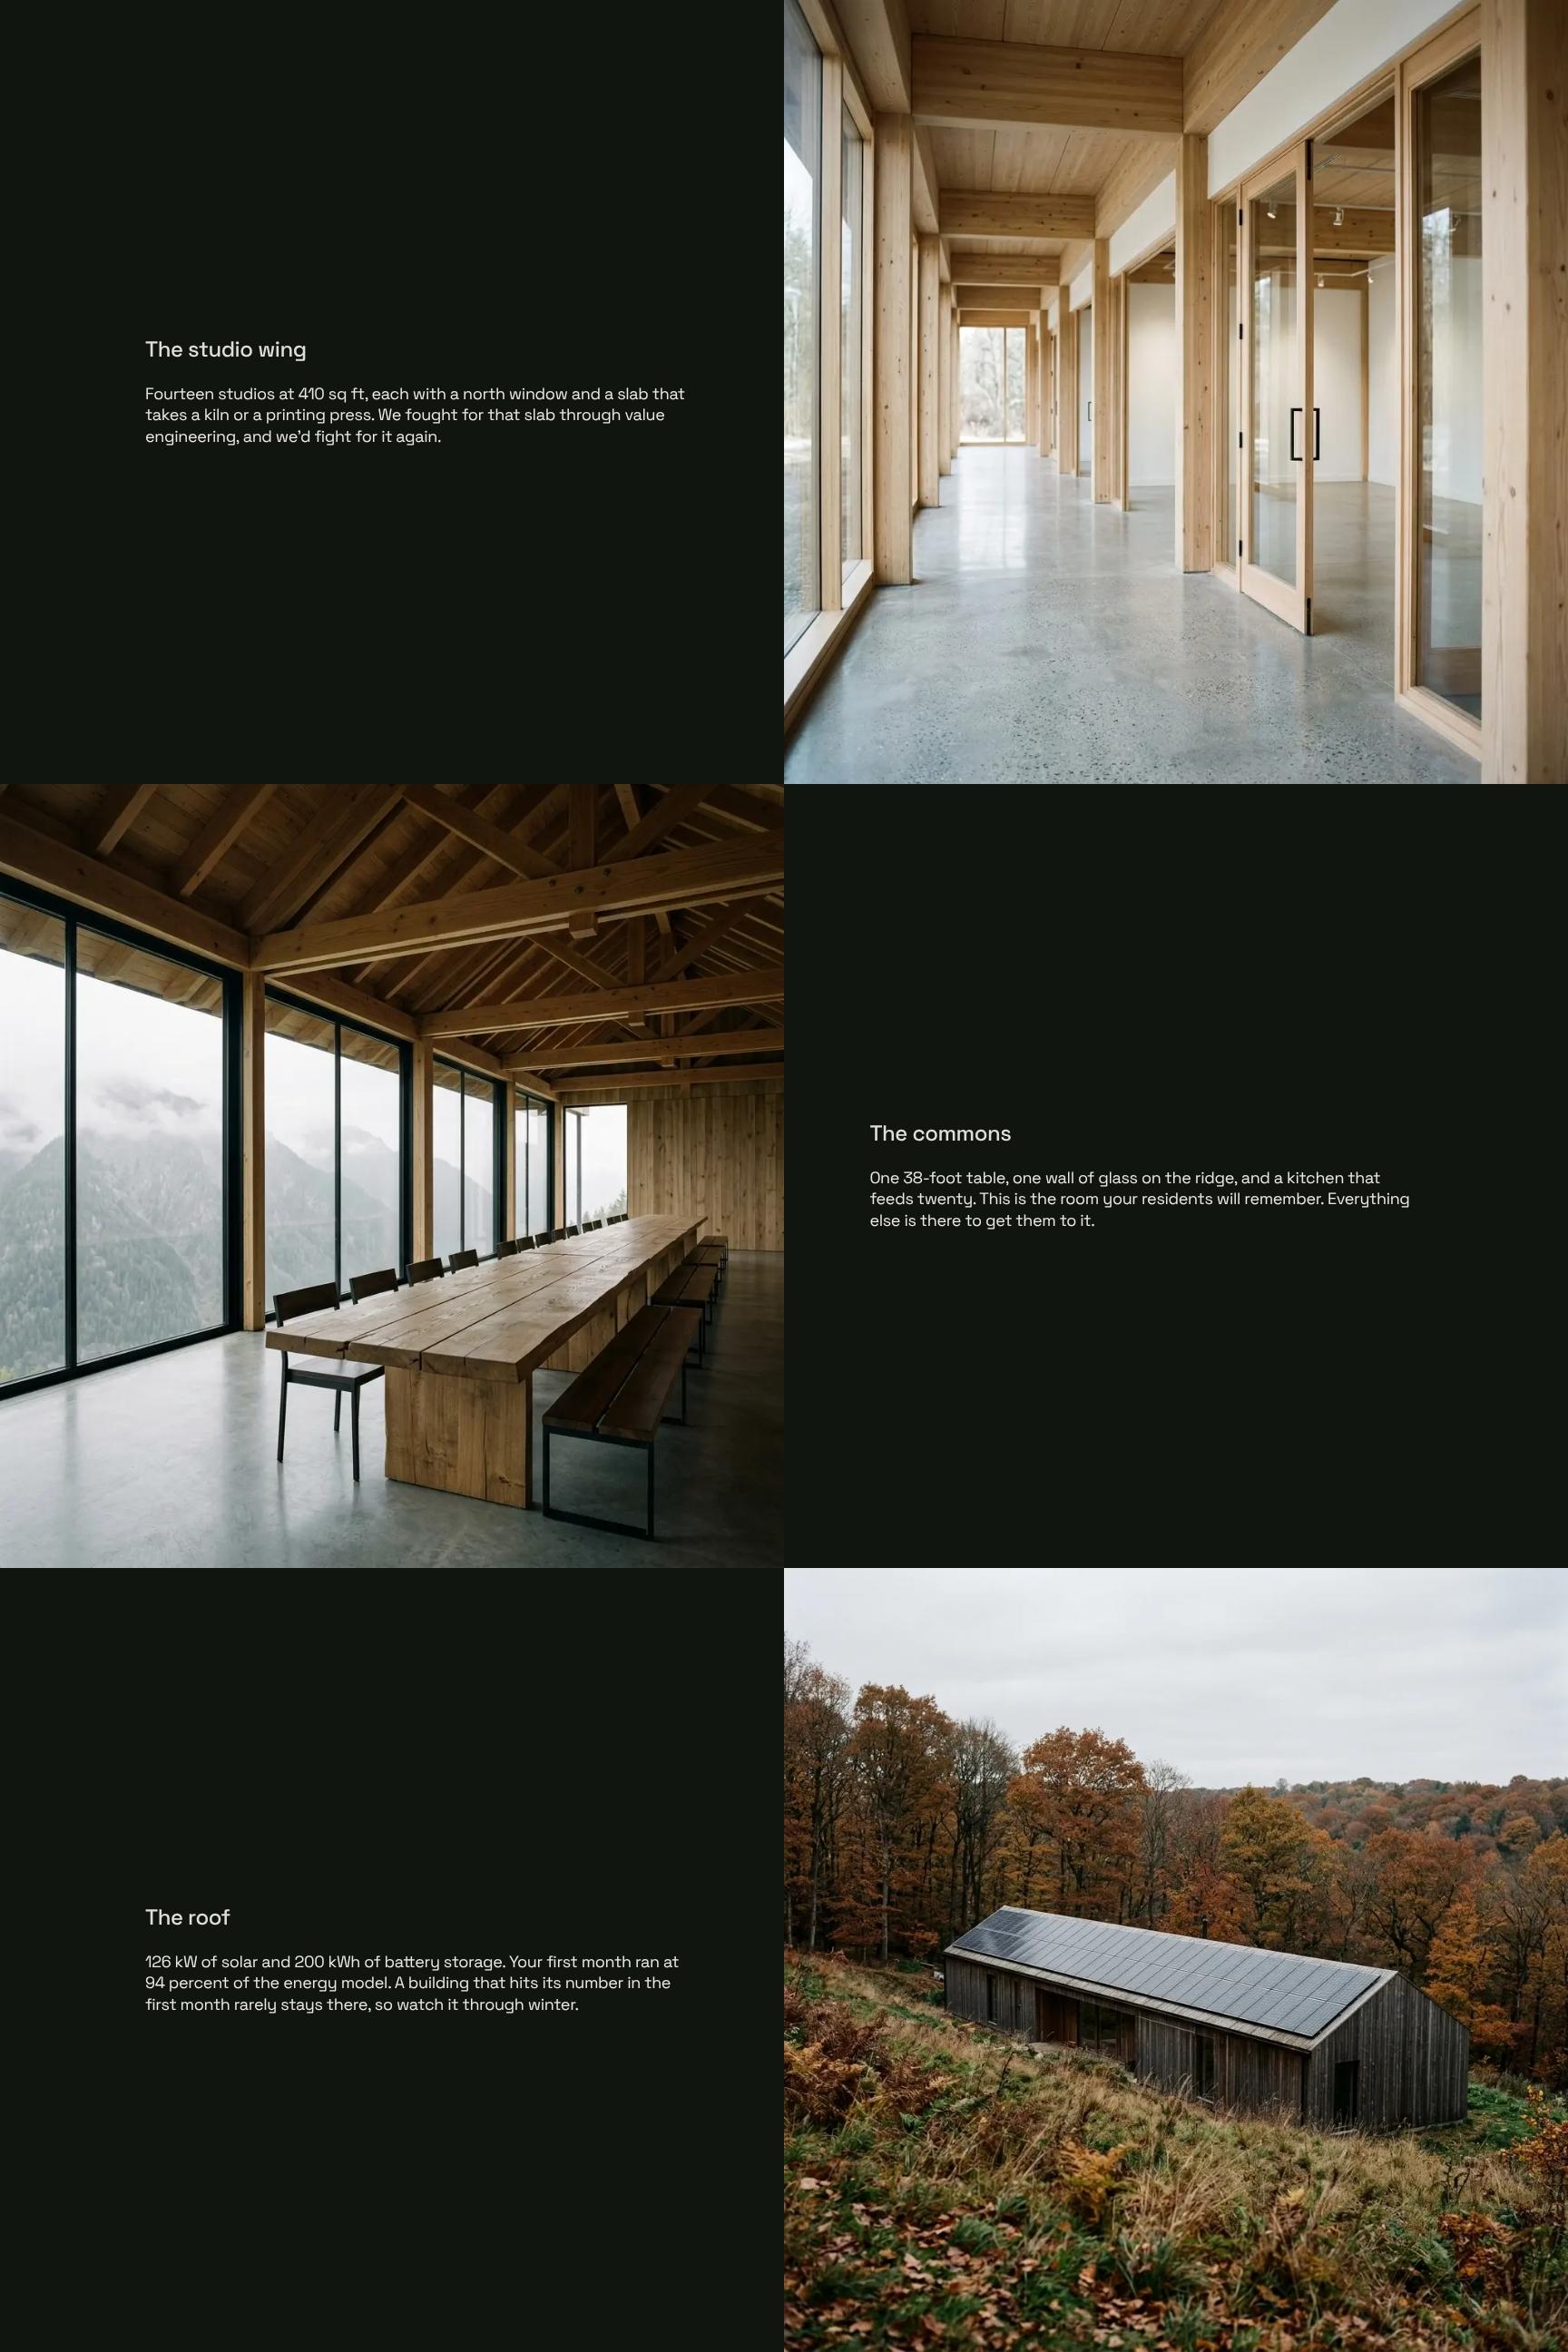
Finished Work Showcase with Design Decisions
A visual gallery of the completed building, with captions on specs like 410 sq ft studios, north windows, and kiln-ready slabs. Shows the design intent and the reasoning behind hard-won decisions, so clients value what they received.
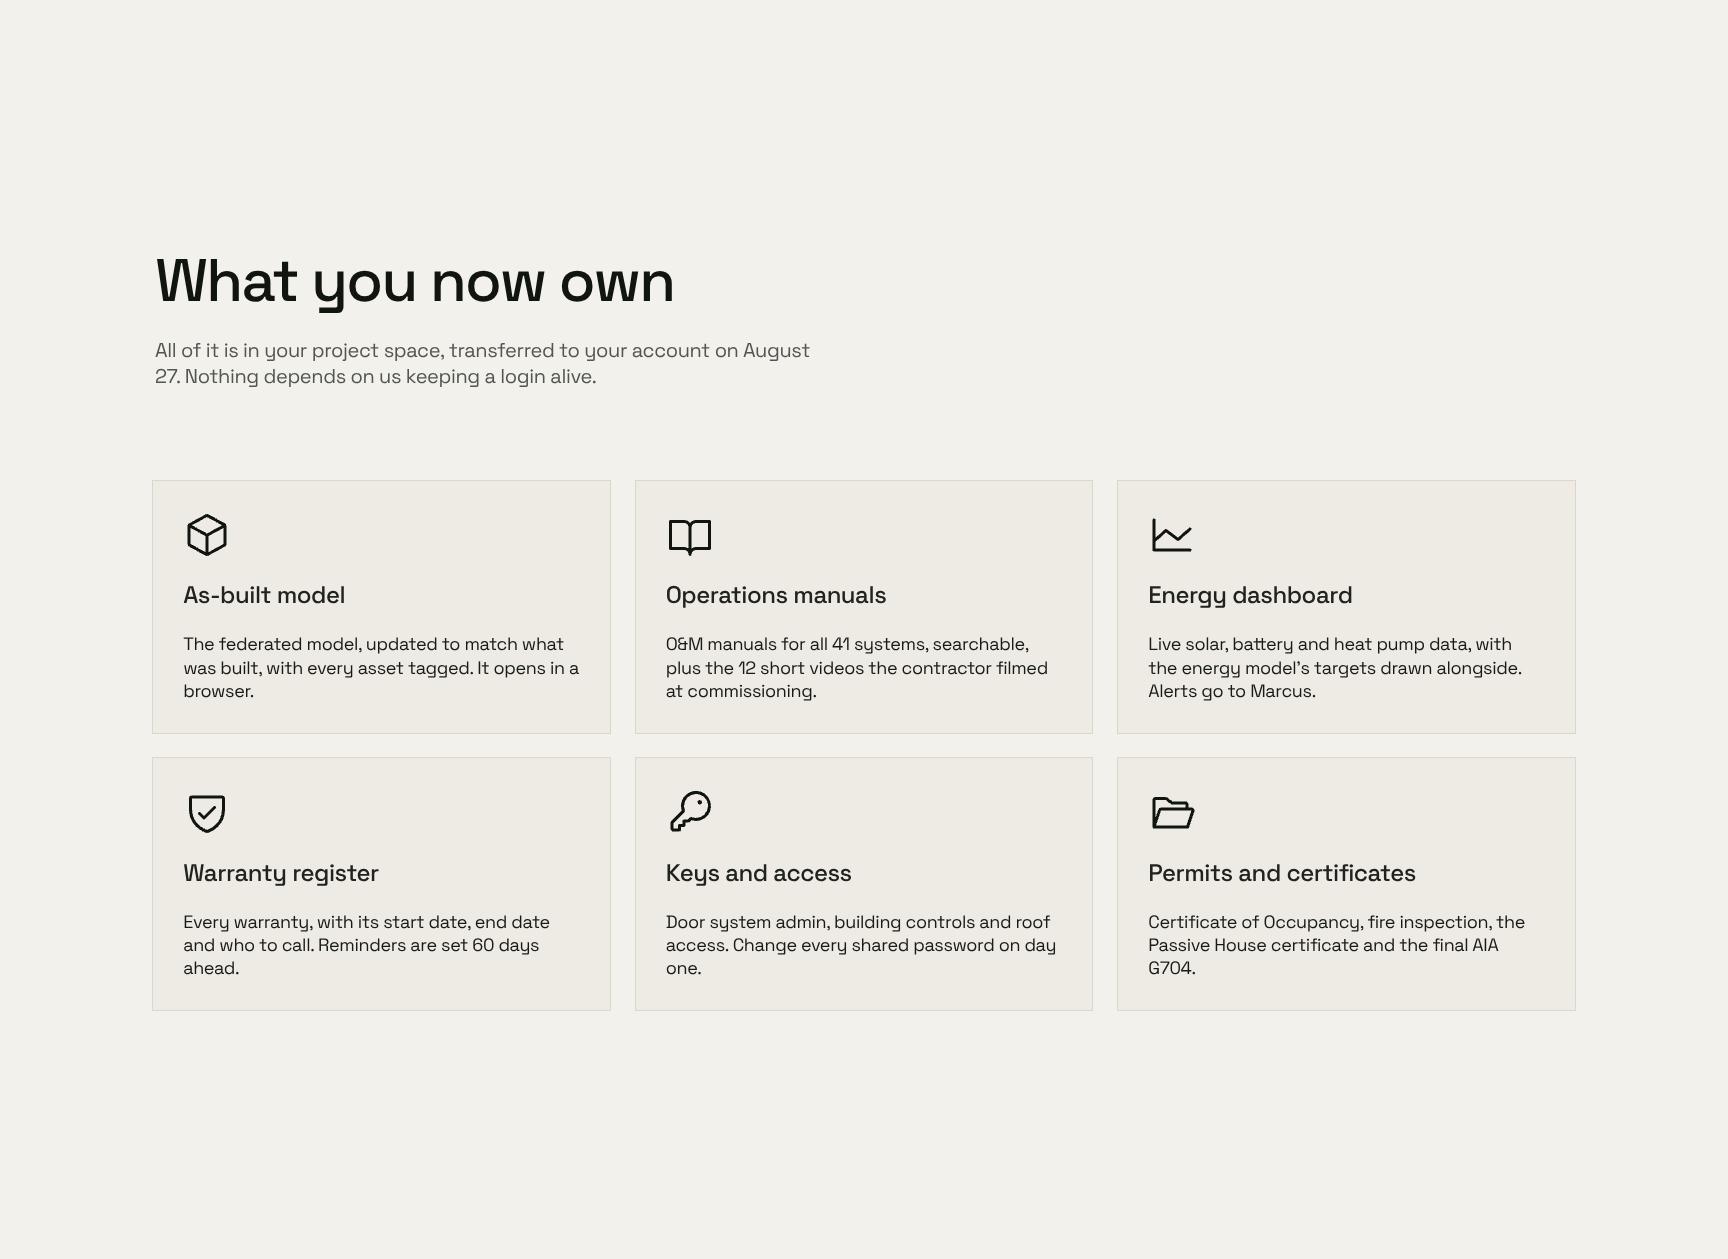
Handover Deliverables: What You Now Own
Cards listing every document, drawing, and file transferred to the client's project space on the stated date. Confirms ownership and access with no dependence on the architect's login, so nothing gets lost after close-out.

First-Year Building Operations Timeline
A step-by-step seasonal timeline for the building's first four seasons, flagging when faults and energy savings tend to appear. Helps facility teams schedule checks, tune systems, and catch issues early.
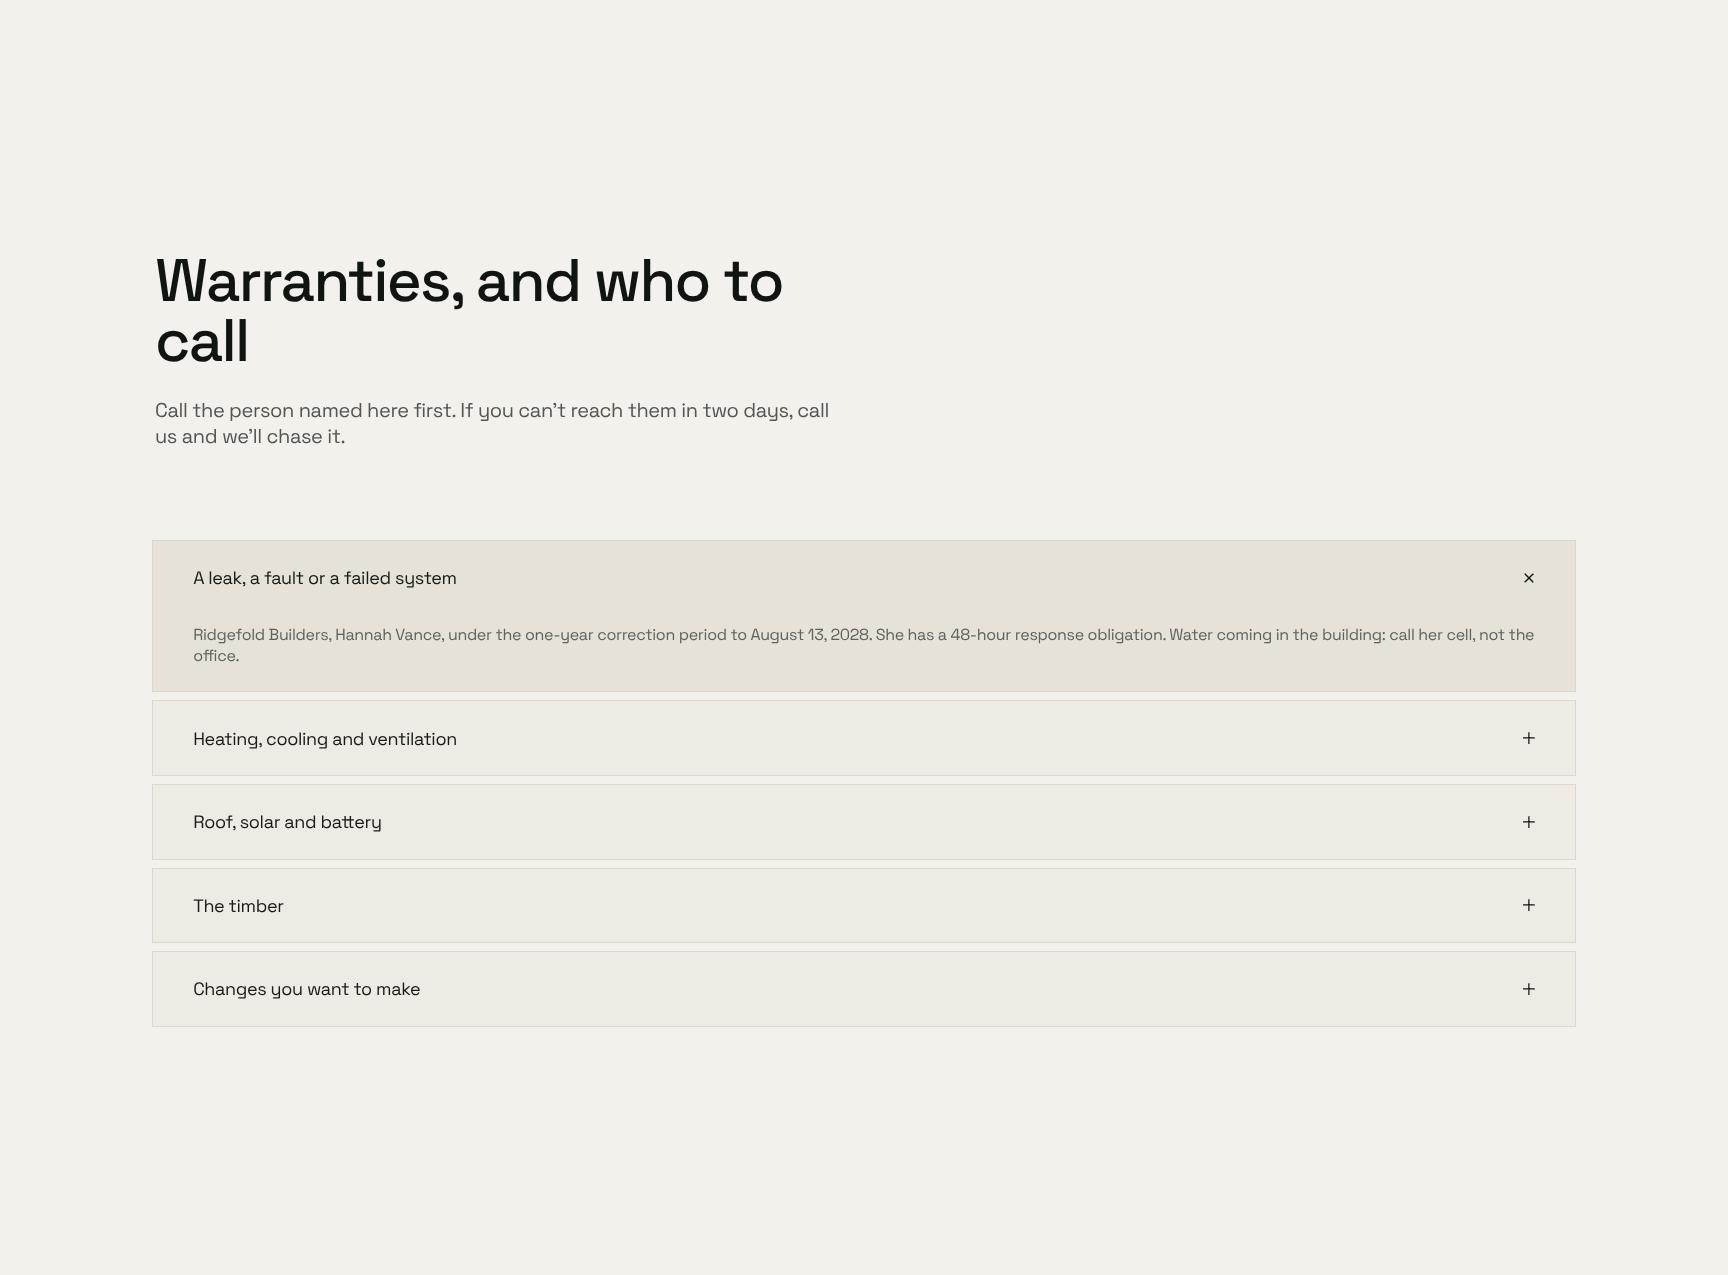
Warranties and Support Contacts Directory
Expandable accordion listing each warranty and the named person to call first, with an escalation path if there's no reply in two days. Gives owners fast, clear answers on who to contact when something goes wrong.

Closing Next Steps and Architect Contact
A personal sign-off that explains when the architect's fee ends, what follow-up is included (month 11 walkthrough, 12-month energy review), and how to reach the architect afterward. Sets clear expectations and ends the engagement warmly.
Find your answers
Answers to common questions about preparing, presenting, and sharing architecture handover packs with building owners.
A complete building handover document should cover the handover itself (dates, parties, and conditions), what was made (scope and specifications), the finished work (as-built details and completion status), and what you now own (assets, keys, and documentation). It should also explain how to run the building, including maintenance and operating guidance, and set out warranties and support contacts. Together these sections give the new owner a single reference for the whole project.
Replace the placeholder text in each section with your project's details, starting with the handover date, parties, and address. Add or remove items under 'What was made' and 'What you now own' to match the actual scope, such as systems, fixtures, and manuals. Adjust the 'Running the building' and 'Warranties and support' sections to reflect your specific equipment, suppliers, and contract terms.
Yes, the structure works for homes, apartments, offices, and other commercial properties because every building handover needs the same core information. For residential projects, focus on homeowner guidance and warranty claims. For commercial projects, expand the operating, compliance, and support sections to cover facilities management, servicing schedules, and contractor contacts.
'What was made' describes what was built or installed: the scope, materials, and specifications agreed in the contract. 'The finished work' records the actual outcome at completion, including as-built conditions, completed items, and any snags or outstanding works. Keeping both sections lets the owner compare what was promised against what was delivered.
List each warranty with its provider, coverage, start and end dates, and the steps for making a claim. Include contact details for the builder, subcontractors, and equipment suppliers, plus the defects liability period and how to report issues. Attach certificates and guarantee documents so the owner can find everything in one place when a problem arises.
Browse more architecture templates
More templates for architects presenting finished projects, deliverables, and ongoing support to clients and building owners.