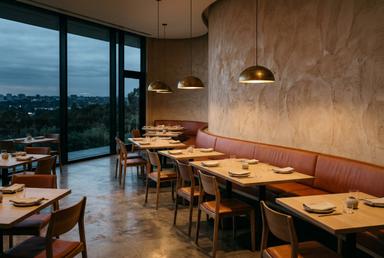

Welcome to the Lumbrera fit-out
Who you'll deal with, the schedule from concept to opening night, and what we need from the two of you along the way.
Prepared for
Camila Rentería and Jonah Abbott
Sent
March 8, 2027
Opening night
October 14, 2027
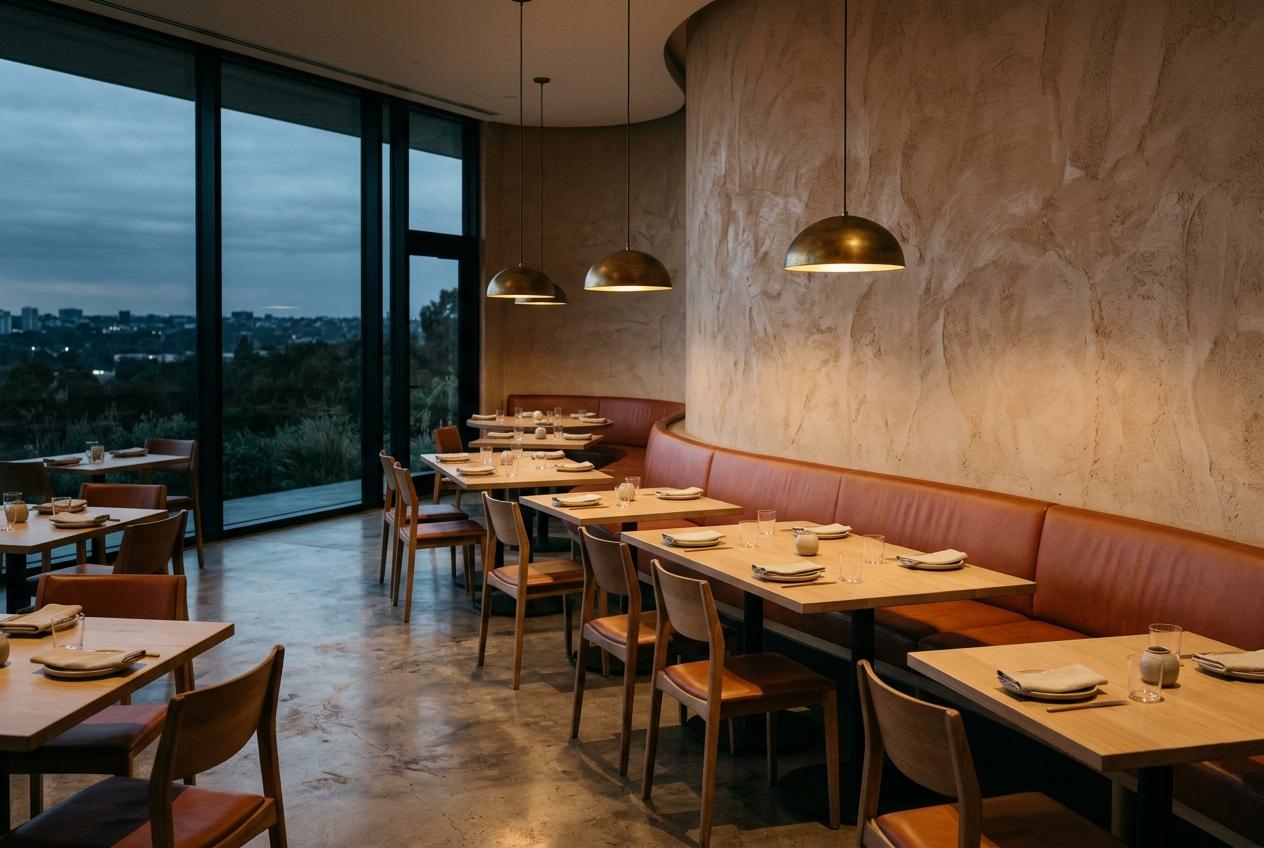
The dining room, 96 seats
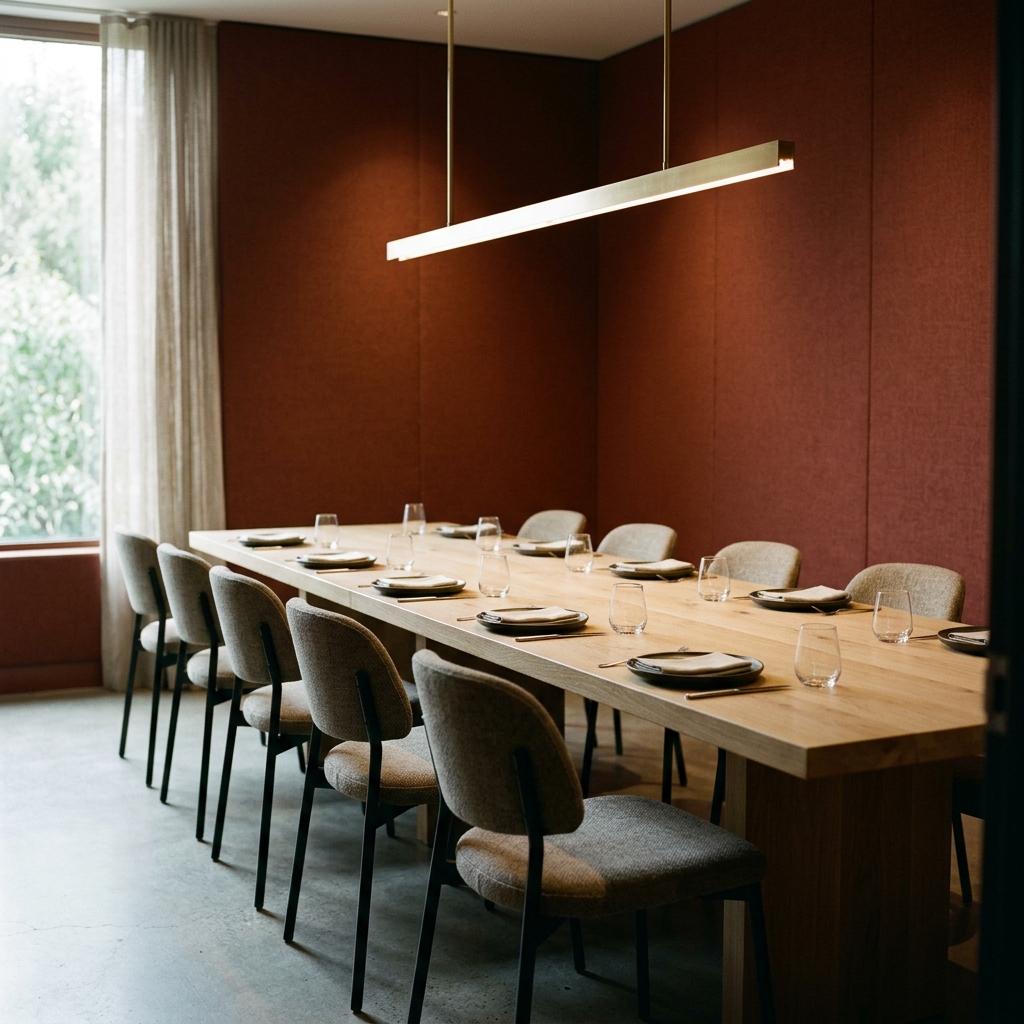
Wood-fire cooking in full view, so the room faces the hearth. Banquettes carry two thirds of the seats, which is why upholstery sets the schedule. These are reference images, not the design. That starts on March 29.
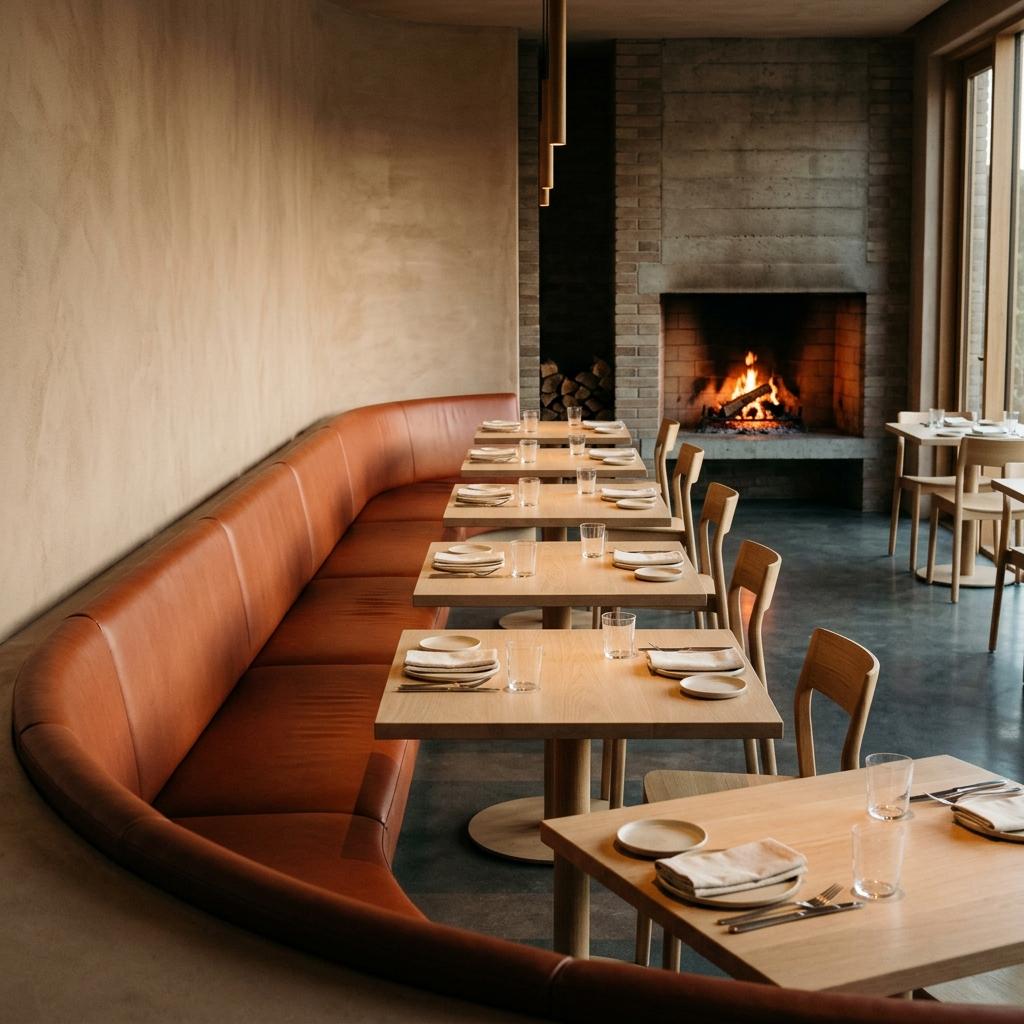
The bar, 28 seats
A room of its own with its own door on Mateo Street, open until 1 a.m. One long counter in stone and oak, built off site and craned in as three pieces. It has to work on a quiet Tuesday too.
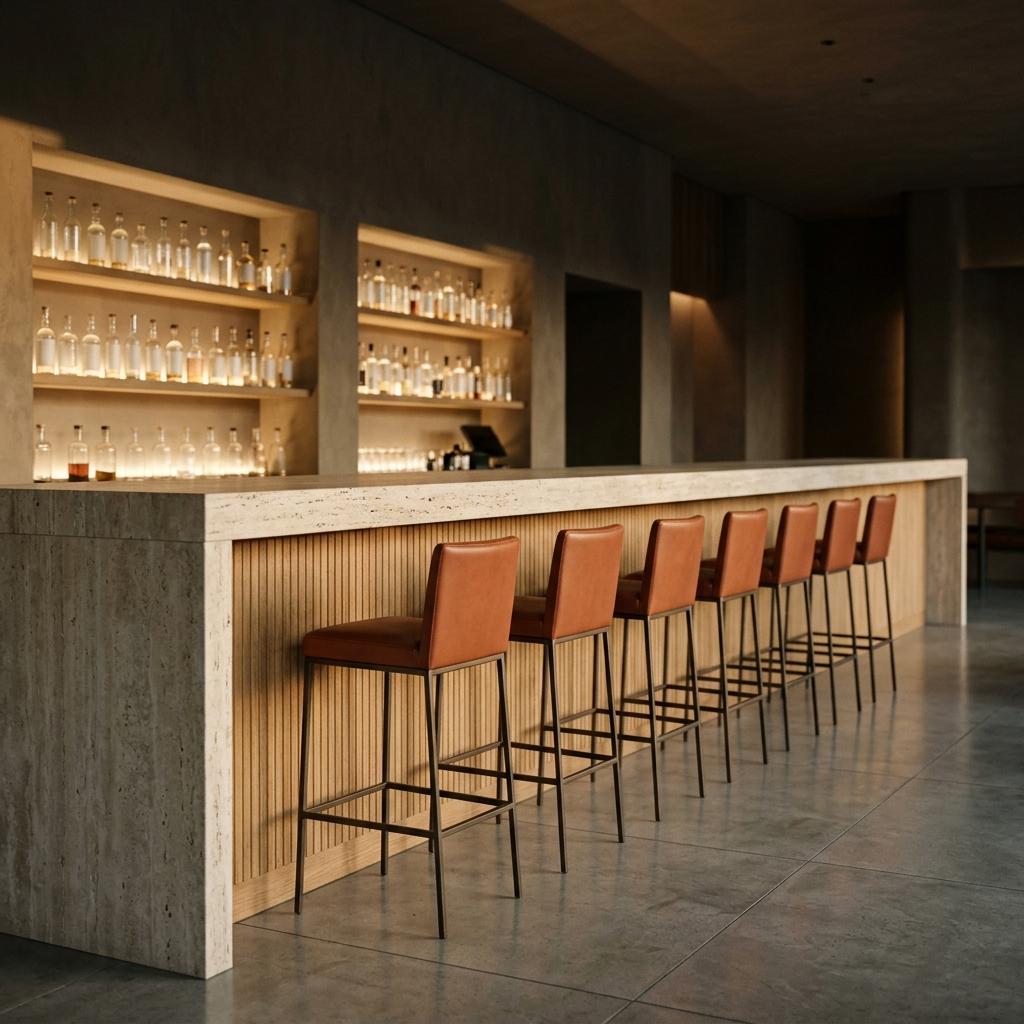
The private room, 14 seats
One table, one door, its own sound. You asked for a room where a birthday can get loud without the dining room hearing it, so the acoustic work begins here and spreads outward.
Four of us, and who to call for what
We're nine people. These four are on Lumbrera from now until the last punch-list item is closed. If you're not sure who to ask, ask Tessa.
Nell Larkin
Founding partner, design. Nell leads concept and presents every design stage to you herself. Call her when something about the look or feel isn't sitting right.
Mateo Soto
Founding partner, delivery. Mateo owns the schedule, the contractor relationship and the budget tracker. Call him about dates, cost and anything on site.
Tessa Okonedo
Project designer and your day-to-day contact. Tessa runs the Tuesday call, keeps the decision log and answers within one working day. tessa@larkinsoto.studio, 626 555 0142.
Hollis Nakamura
FF&E and procurement lead. Hollis places every order, chases every lead time and keeps the live tracker you'll have access to from week two.
The first four weeks
March 15 to April 9. Most of what we need from you happens here, so this is the busiest month you'll have with us until install.
Week one: kickoff on site
Tuesday, March 16, 9 a.m. at the shell. You, your chef, the contractor and the kitchen designer. Two hours walking every wall to agree where the hearth, the bar and the back door sit.
Week two: survey and brief
We laser-survey the space on March 22 and 23. On Thursday, March 25, you come to Pasadena for the brief workshop: covers per night, service style, and what the room must never feel like.
Week three: concept starts
From March 29 Nell is drawing and Mateo is getting four supplier lead times confirmed in writing. You'll hear less from us this week. That's normal, and the Tuesday call still happens.
Week four: first look
Thursday, April 8, at our studio. Two directions pinned on the wall, ninety minutes, nothing to sign. We want your gut reaction before we commit to one for the concept presentation on April 20.
Four lead times set the opening date
None of these can be bought faster. Orders go out on Monday, June 21, which is why the specification sign-off on June 18 is the date we protect hardest.
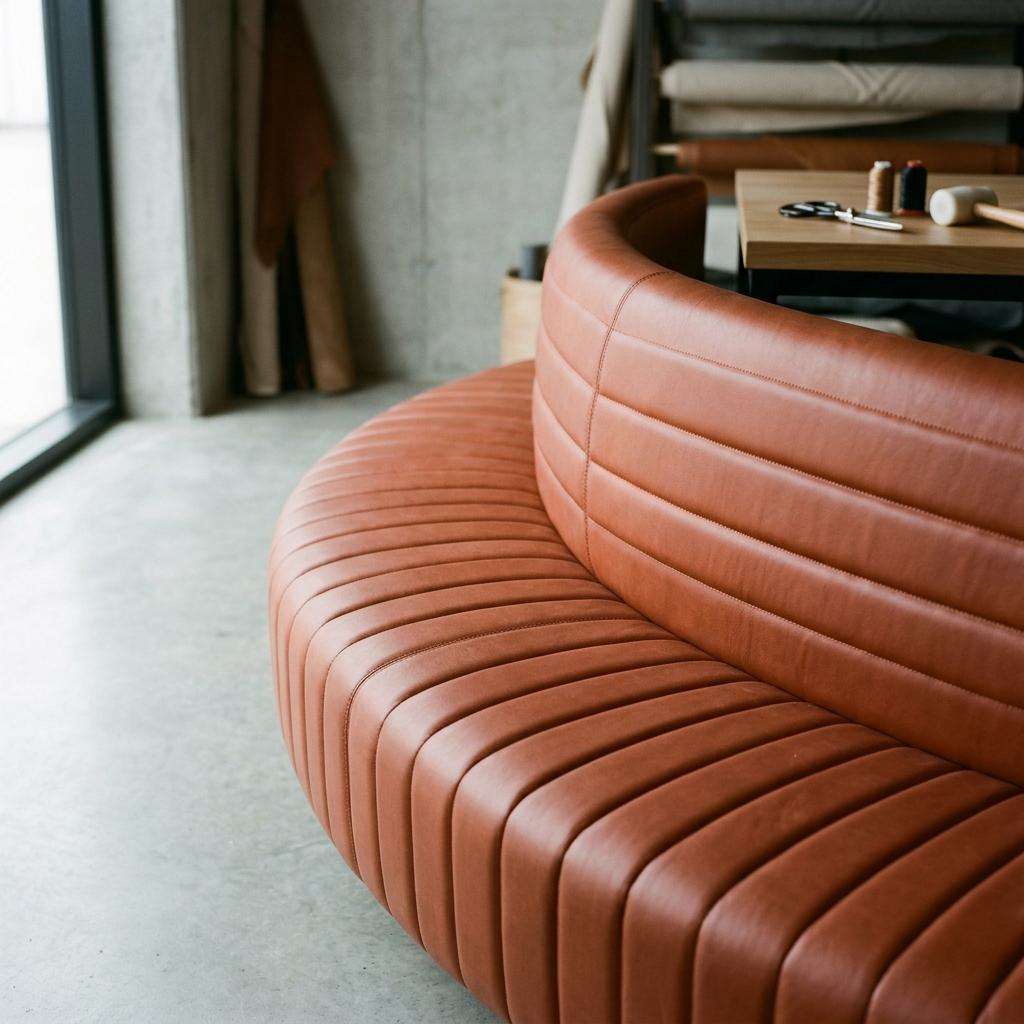
Banquette upholstery, 14 weeks
The longest wait on the project. A Los Angeles workshop builds the frames, then upholsters in leather cut from one dye lot. Ordered June 21, delivered September 24. A late fabric decision moves this date day for day, and nothing else can absorb it.
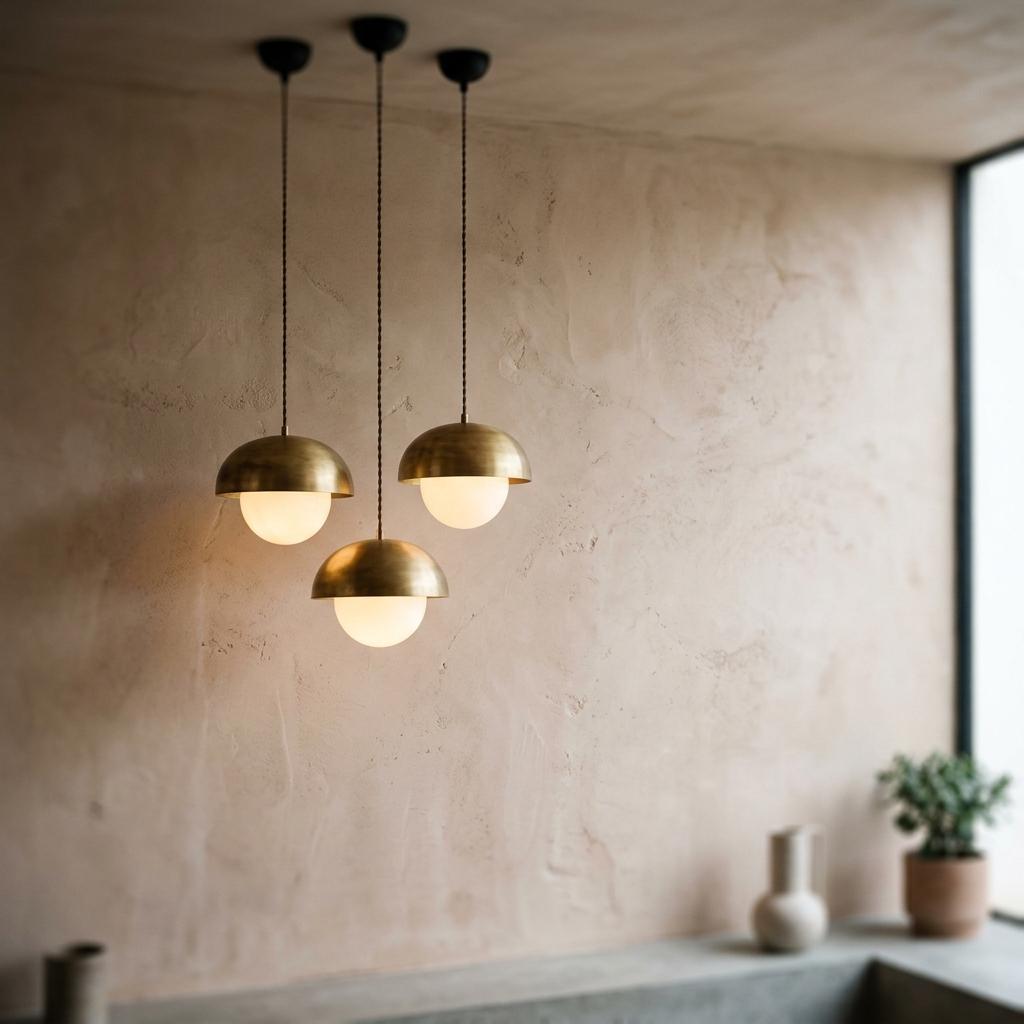
Custom lighting, 12 weeks
Forty-two pendants and the bar's linear fixture are made to order and need UL listing before they ship. Ordered June 21, delivered September 13. We mock up one pendant at full size in May so you approve the real thing, not a rendering.
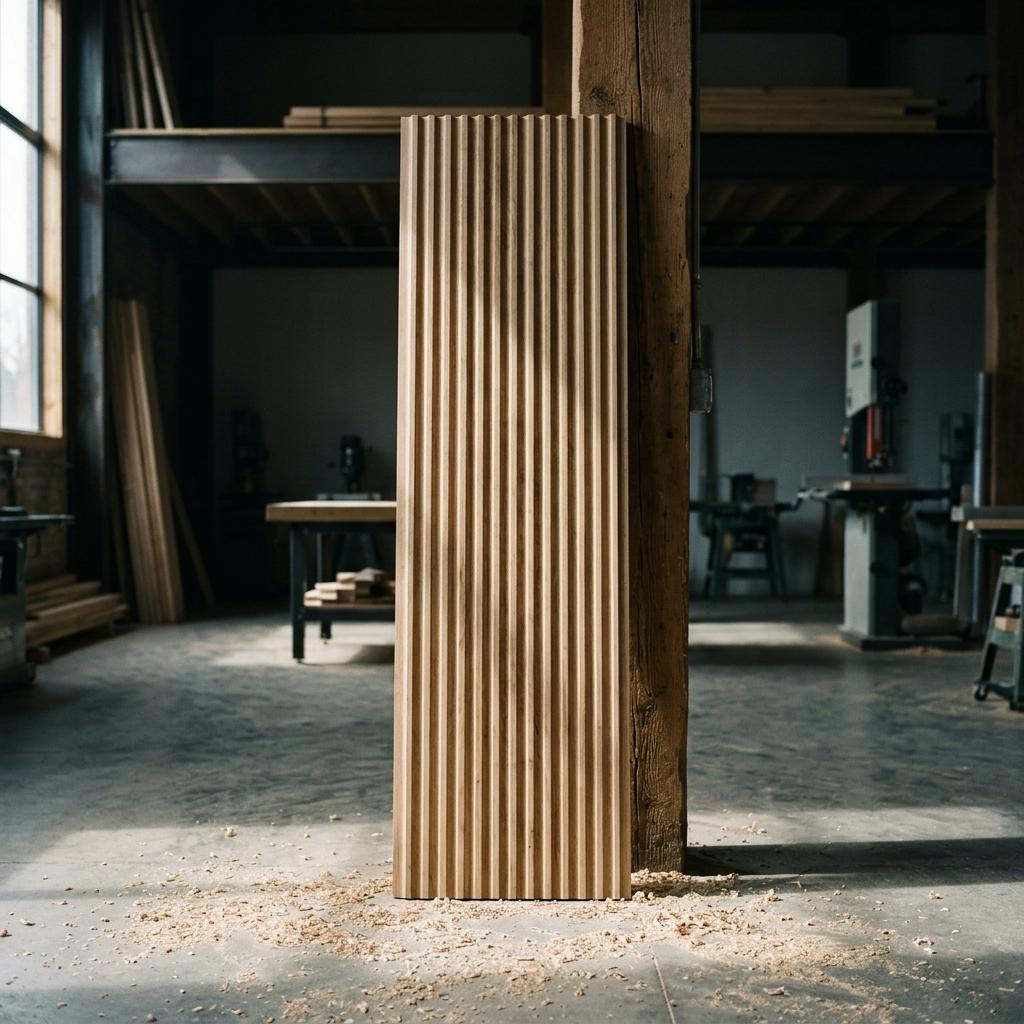
Bar and millwork, 10 weeks
The bar front, back bar and host stand are built off site in white oak and arrive as finished pieces. Shop drawings take two of the ten weeks and need your bar manager's sign-off on every well, rail and drain. Delivered August 30.
Stone bar top, 7 weeks
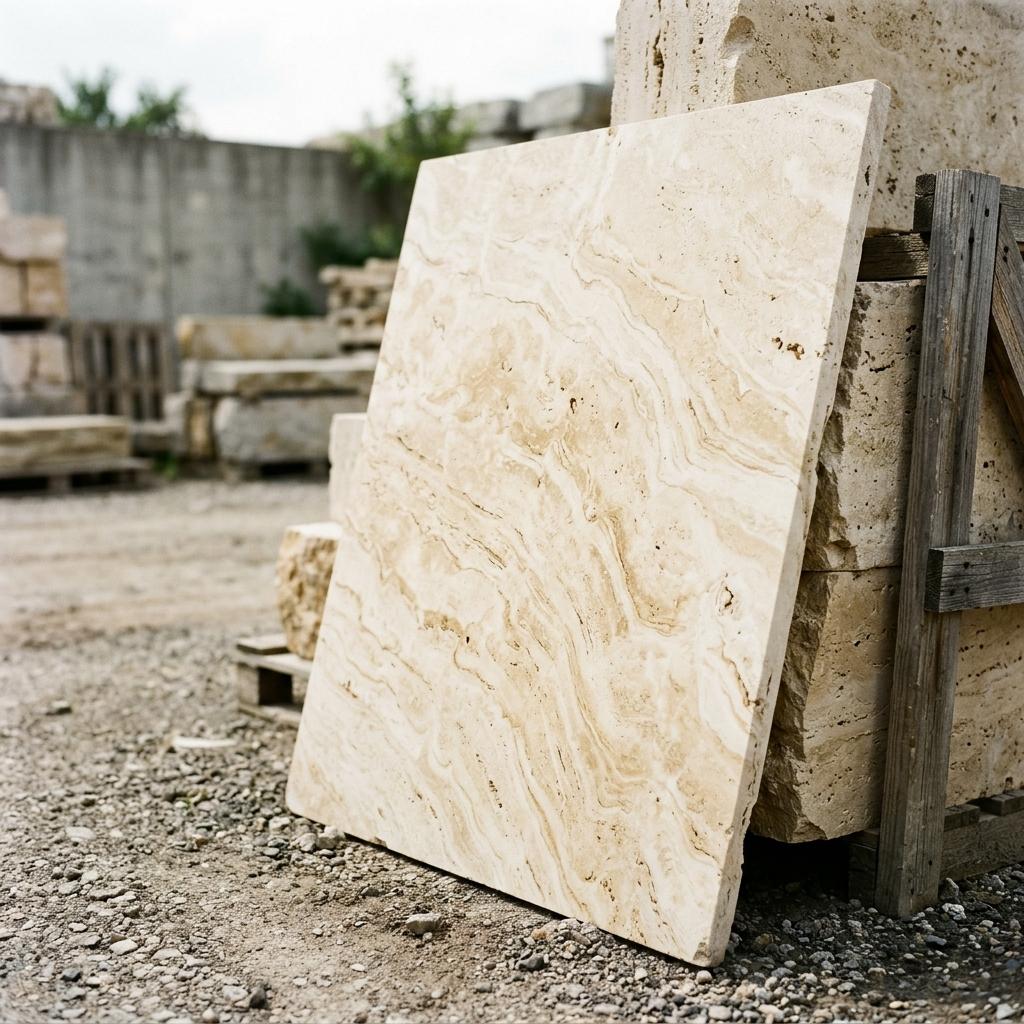
You pick the actual slabs with Nell at the yard on Thursday, June 24. Fabrication starts on July 12, once the bar's shop drawings are approved, and the top is set on August 30 and 31. Stone can't be recut, so sink and tap positions freeze on July 9.
Concept to opening night
Thirty-one weeks, March 15 to October 14. The design stages are ours to hit. The four bars in the middle belong to suppliers, and they only start when you sign the specification on June 18.
Survey, brief and concept
Concept presentation April 20. Your sign-off by Friday, April 23.
Developed design and 3D walkthrough
Every room modeled and walked through in headset before anything is specified.
Specification and FF&E sign-off
Finishes, furniture and lighting schedules. Signed Friday, June 18.
Banquette upholstery, 14 weeks
Custom lighting, 12 weeks
Bar and millwork, 10 weeks
Stone bar top, 7 weeks
Contractor build-out
Sixth Parallel Builders on site. We walk it with them every Wednesday.
FF&E install and lighting focus
Banquettes go in last, the week of September 27.
Styling, punch list, soft opening
Soft opening October 8 and 9. Doors open Thursday, October 14.
Decisions, changes and site visits
The unglamorous part. We'd rather you read it now than discover it in August with a crane booked.
How a decision gets made
There are two of you, and we need one answer. Either of you can approve a decision, and whoever does speaks for both. Every decision goes in the log Tessa keeps: what was decided, who decided, on what date. If it isn't in the log, it hasn't been decided, however good the conversation was.
The Tuesday call and how to give feedback
Thirty minutes every Tuesday at 10 a.m., with Tessa and whichever partner the week needs. After each design stage you have three working days to send feedback, in one document, from both of you. Two sets of notes that disagree cost a week while we work out which one wins.
If you change your mind
Before the specification is signed on June 18, changes are part of the work. Each stage includes two rounds of revisions. After orders go out on June 21, a change is a change order. We write down what it does to cost and to the opening date before you approve it. Workshop deposits are not refundable once frames are cut or stone is on the saw.
Visiting the site
Come often. During build-out, Mateo walks the site every Wednesday at 8 a.m. and you're welcome on any of them. Closed shoes; hard hats are at the gate. Please don't visit unaccompanied, and please don't give instructions to the trades. If you see something wrong, tell us and we'll take it to Sixth Parallel Builders the same day.
The live tracker and your files
From week two you can open the FF&E tracker at any hour. Every item shows its status, its supplier, its due date and whether it's waiting on us or on you. Drawings, 3D walkthroughs and meeting notes live in one shared folder. We don't send attachments, so there is never a question about which version is current.
Photography before opening
We photograph the finished rooms on Tuesday, October 12, before the first guest sits down. We keep the right to show that work; you get the full set for your own launch, with no license fee. If there's anything you'd rather we didn't publish before opening night, tell Nell and it stays private until then.
What we need from you, and by when
Six things. The first three are documents you mostly have already. The last three are decisions, and the dates on them hold the opening.
By March 16
Your lease work letter and the landlord's tenant design criteria, so we know exactly what the shell includes before we walk it together.
By March 25
A draft menu, your covers target for each service and the kitchen designer's equipment layout. The room follows the kitchen, not the other way around.
By April 2
Brand files from your identity designer: logo, colors and any thinking on signage. We don't design the brand, but the room has to wear it.
By April 23
Concept sign-off. One direction, agreed by both of you and recorded in the decision log. Developed design starts the following Monday.
By May 14
Your bar manager's review of the bar layout: wells, rails, glass wash and register positions. It's cheap to move a drain on paper.
By June 18
Specification and FF&E sign-off, and your go-ahead for Hollis to place orders. This is the one date in the pack with no slack behind it.
One last thing: tell us you've read it
The slider below only confirms that this pack has been read. It approves no design, no order and no fee. If anything here looks wrong, call Tessa before the kickoff on March 16 and we'll fix it.
Prepared by
Nell Larkin and Mateo Soto Founding partners, Larkin Soto Studio
38 East Union Street, Suite 210 Pasadena, CA 91103 hello@larkinsoto.studio
To be confirmed by
Camila Rentería and Jonah Abbott Owners, Lumbrera
Mateo Row, Arts District Los Angeles, CA 90021 Either of you can confirm for both.
Confirm you've read this pack
Sliding to confirm tells us that both of you have read this welcome pack and know the dates in it. Nothing more. It is not a contract, it changes nothing in the design agreement you signed on March 1, 2027, and it commits you to no cost. We'll see you on site on Tuesday, March 16.