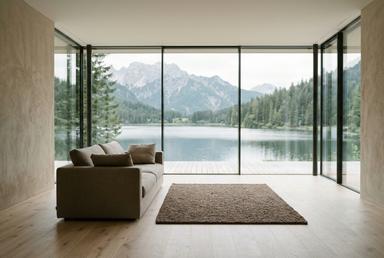

Interiors for a family that lives on the lake
Atelier Imhof Rüegg, Zurich · 22 March 2027
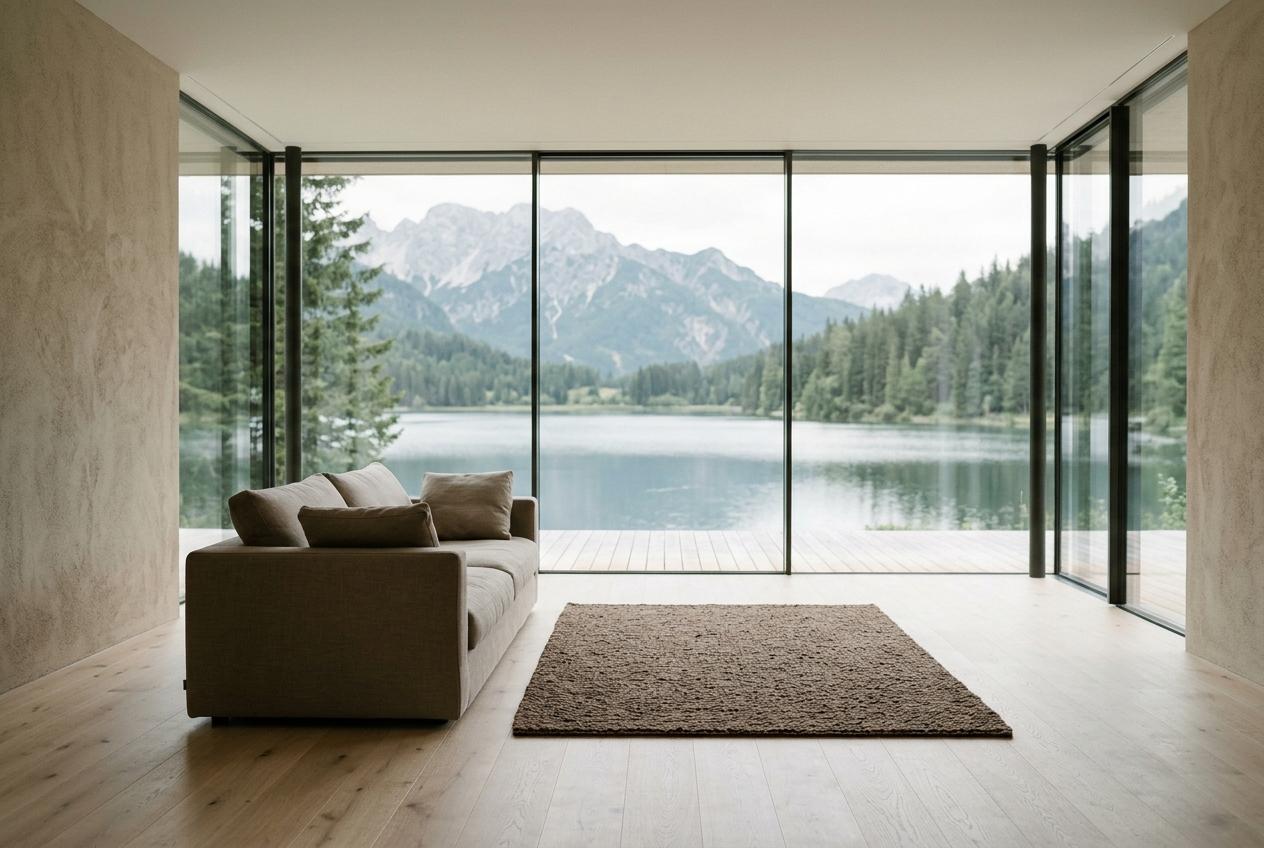
How we think you want to live
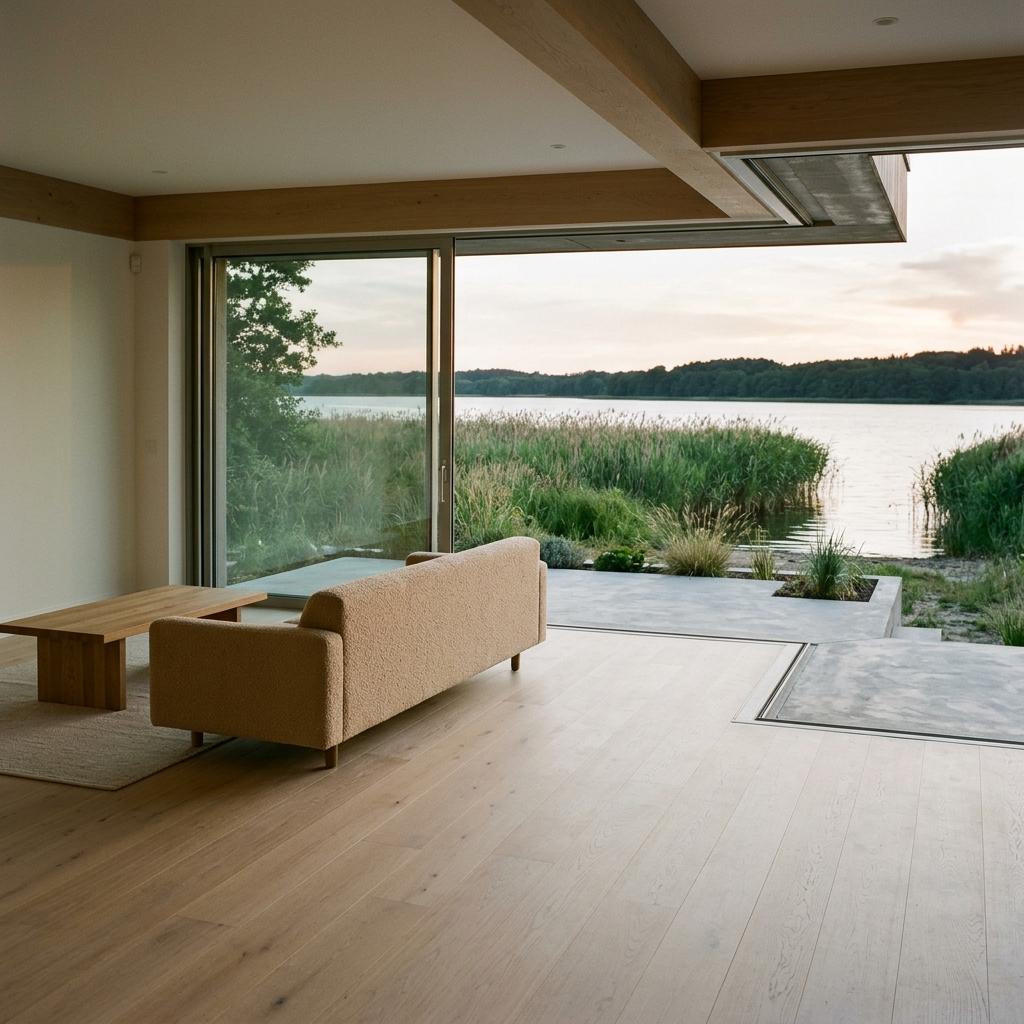
You did not ask for a beautiful house. You asked for one that five people can use hard, every day, with the lake at the door.
From your letter of 8 March and the plans by Brandenberger Stucki Architekten, we read a family that swims before school from May to October, cooks together most evenings and seats fourteen at Christmas. The house is 412 square metres on three levels, weathertight in September 2027.
What the brief does not contain is a style, and we take that as deliberate. Lakeside houses tend to be designed for the view and for August. Yours will be judged on a wet Tuesday in November. If we have misread you, say so at interview.
Four moments the house has to hold
We design from use, not from a list of rooms. These are the four we heard most clearly in your brief, and each one decides more of the interior than any finish will.
Back from the water
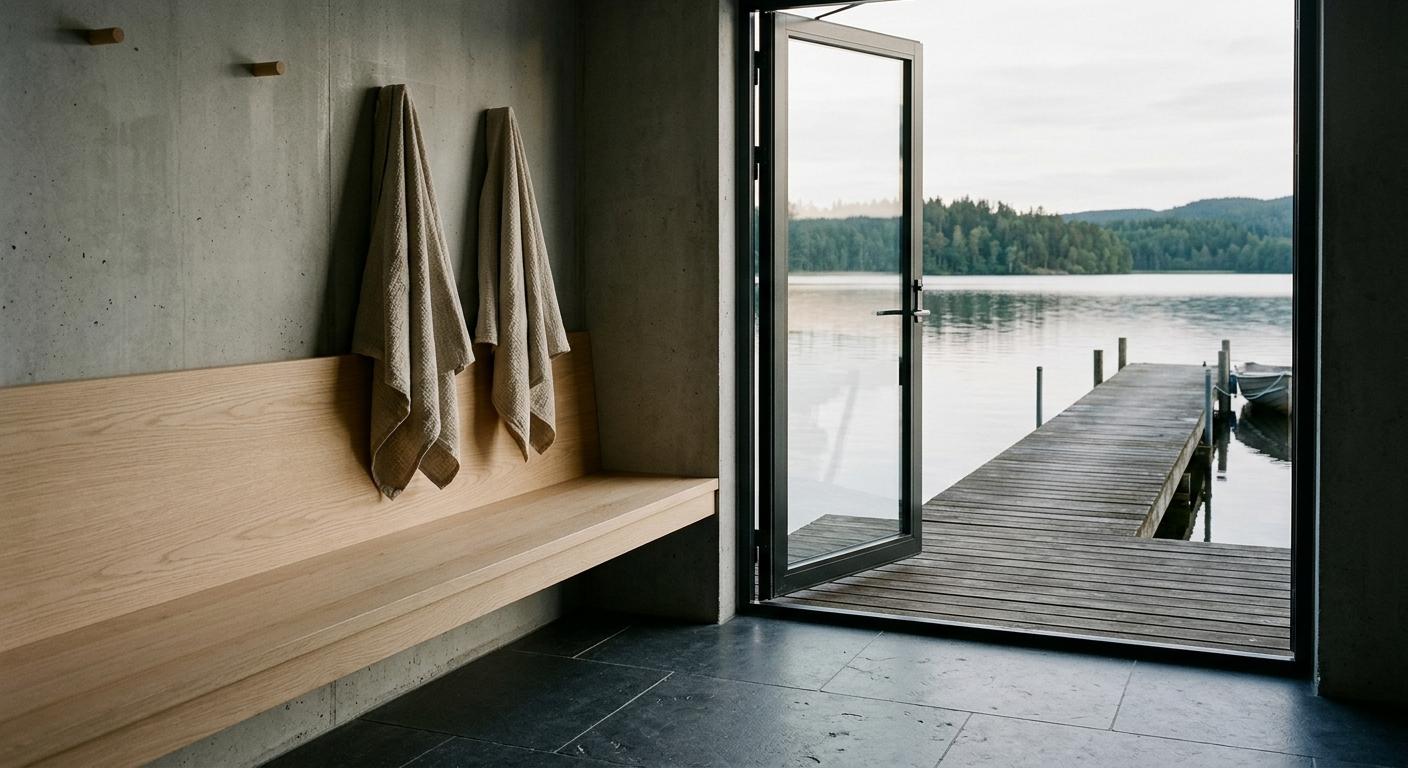
Three children and a dog come in from the jetty wet. The lower entrance needs a drained stone floor, warm benches and somewhere towels dry by morning.
The evening kitchen
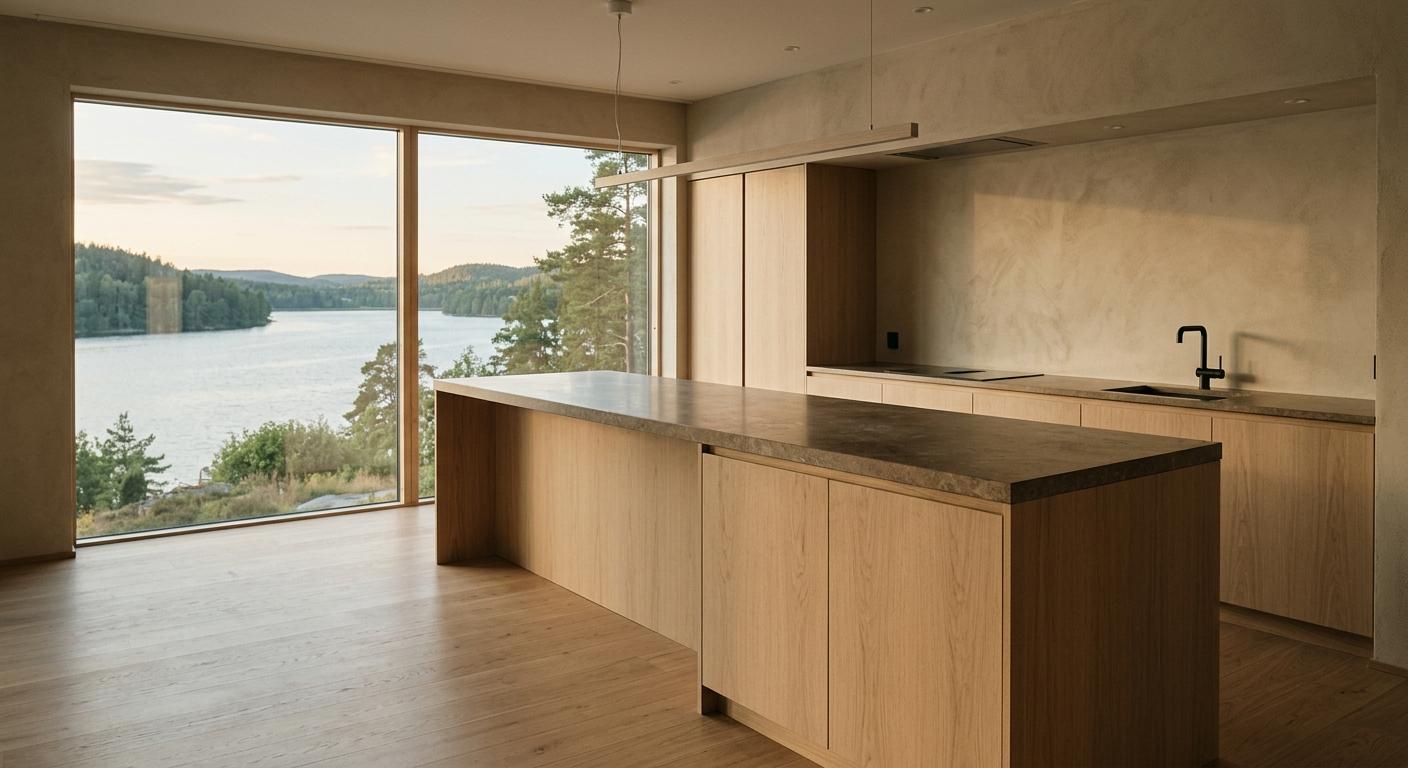
You cook together and talk while you do it. We'd plan the island for four people working at once, with the homework table in sight but out of the way.
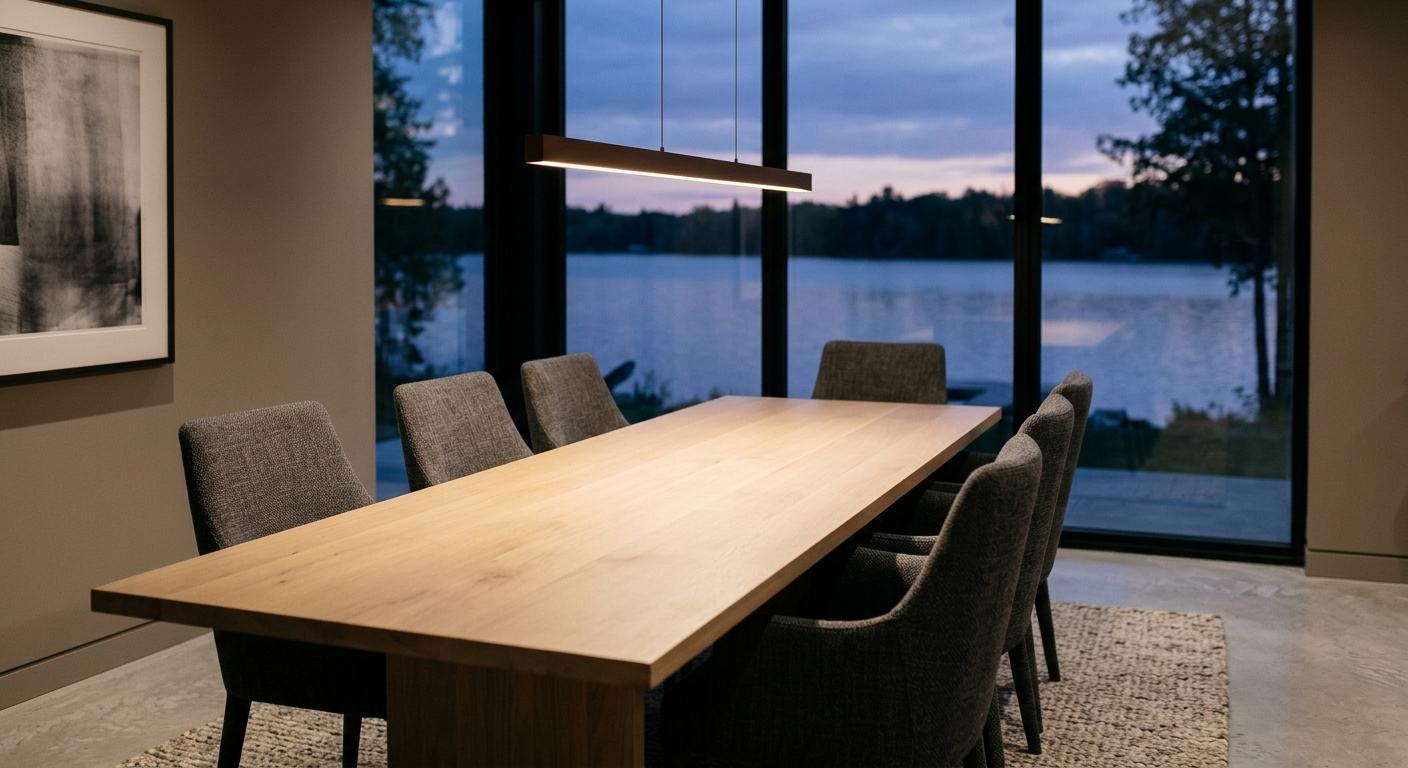
Fourteen at Christmas
The long table seats six on an ordinary Tuesday and fourteen in December. It should never look half empty, which is a lighting question before it is a furniture one.
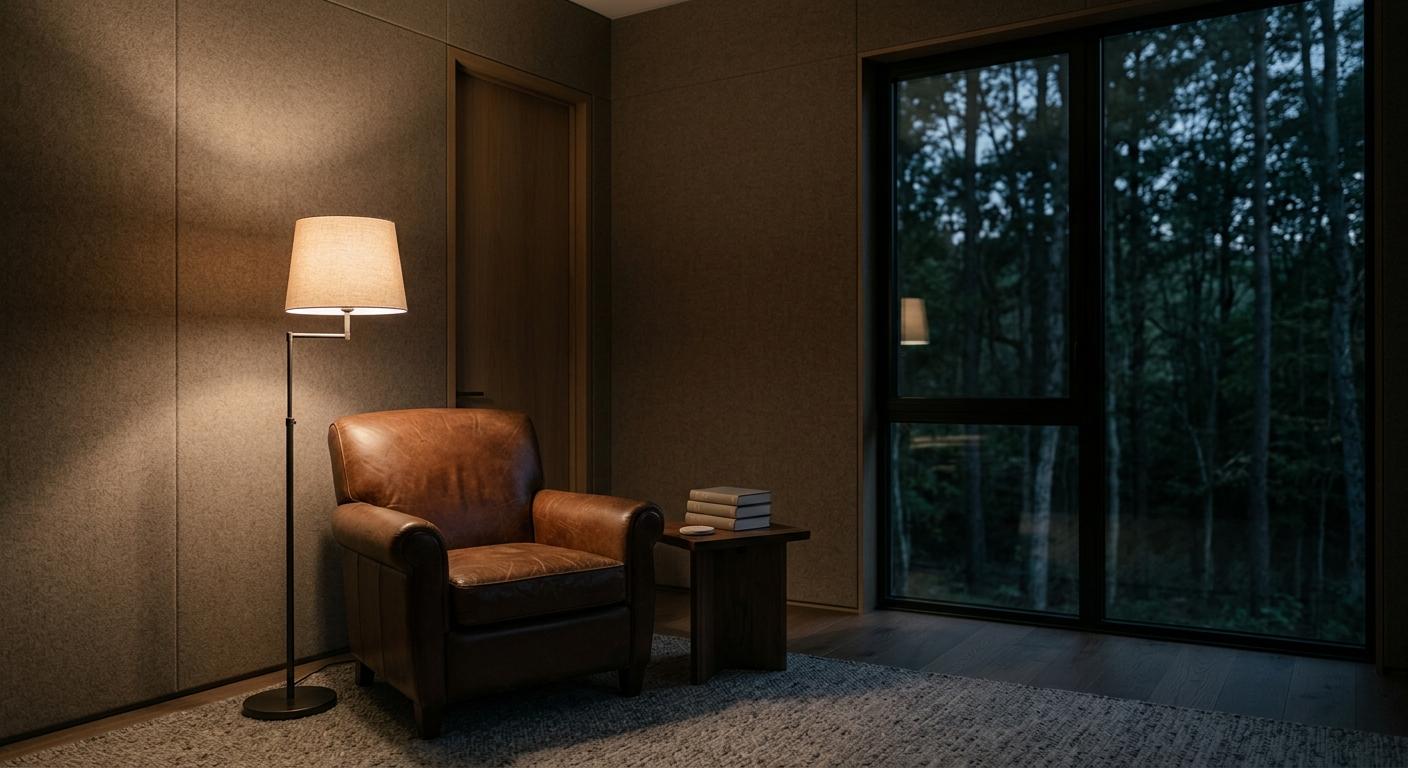
A room that closes
Matthias works from home two days a week and Seraina reads late. One room on the upper level should shut properly, in sound as well as in sight.
Three homes, asked and delivered
Each is a new-build private house completed by the same two people. We have set down what the client asked for in their own terms, then what we handed over.
Haus Walchwil, above Lake Zug
Asked for: a house that takes wet children and two dogs from the lake without anyone raising their voice. Delivered: a garden-level lake room with a drained stone floor and heated benches, 38 metres of oak joinery, and a furniture budget of CHF 612,000 closed 1.8 percent under.
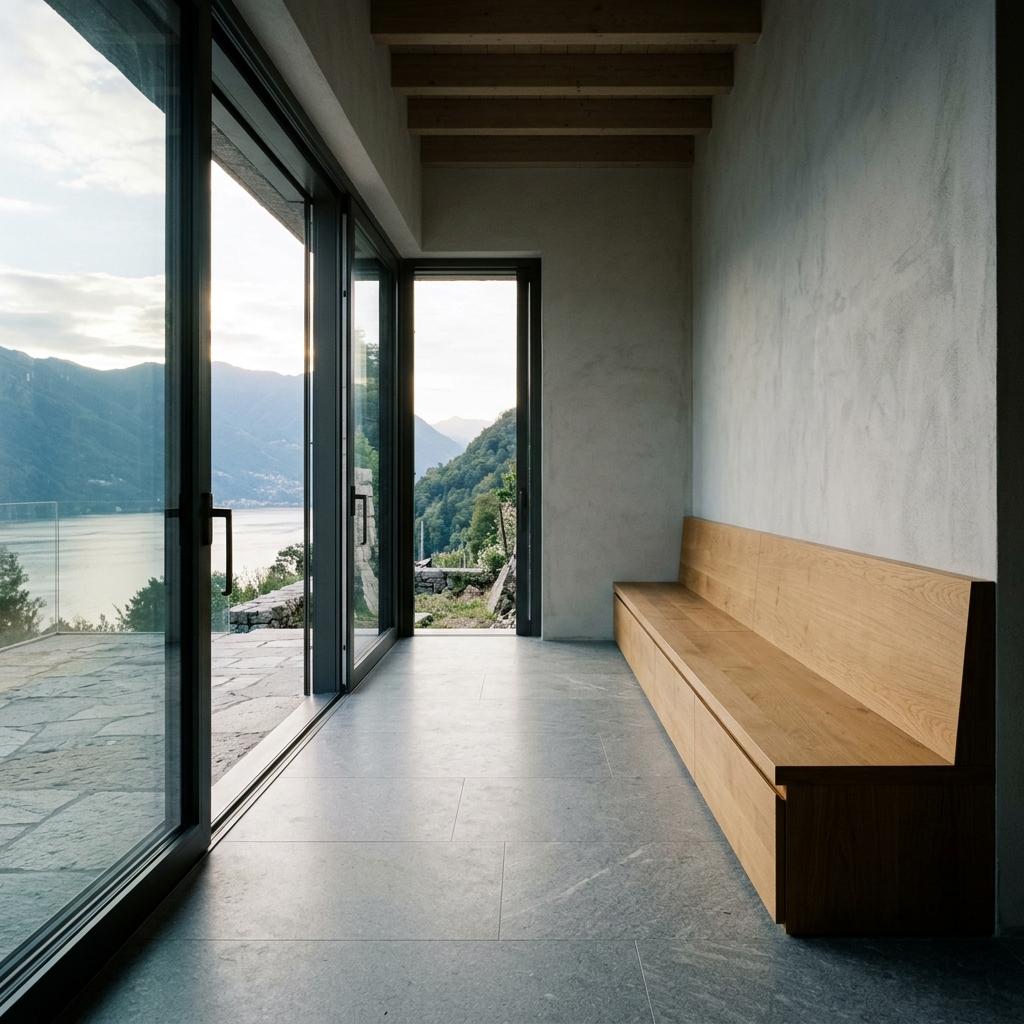
Haus Herrliberg, Lake Zurich
Asked for: two studies that do not feel like offices, in a house with almost no solid walls. Delivered: two wool-lined rooms measured at 0.4 seconds of reverberation, a shared library between them, and every piece installed in one nine-day window before the family moved in.
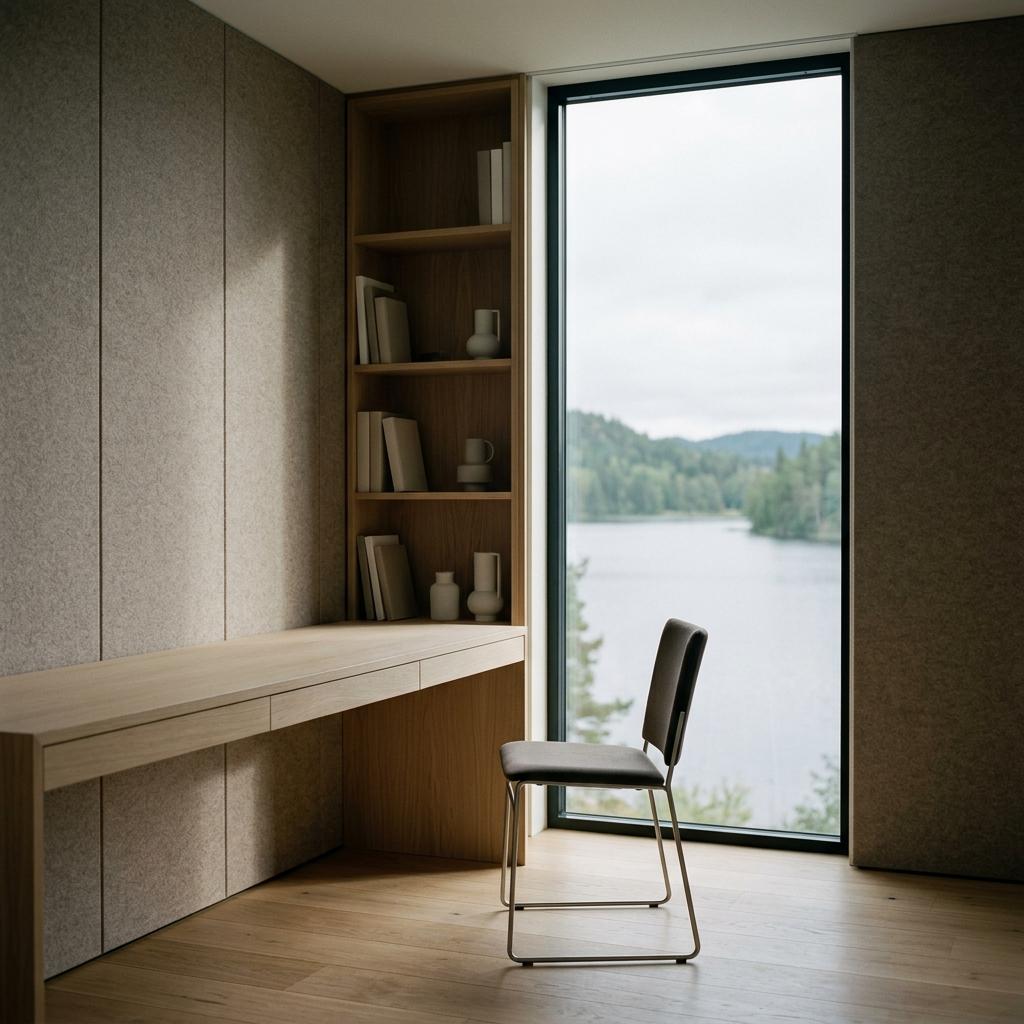
Haus Ermatingen, Lake Constance
Asked for: three generations under one roof, with a ground floor a grandmother could use without help. Delivered: step-free living and a bedroom suite at lake level, lighting scenes set per person, and 94 percent of the furniture made within 300 kilometres.
The two people you would work with
Nobody else leads your house. Annina and Flurin will both be at the interview, and both stay on the project until the last lamp is hung. Seven colleagues support them on drawings and orders.
Annina Imhof
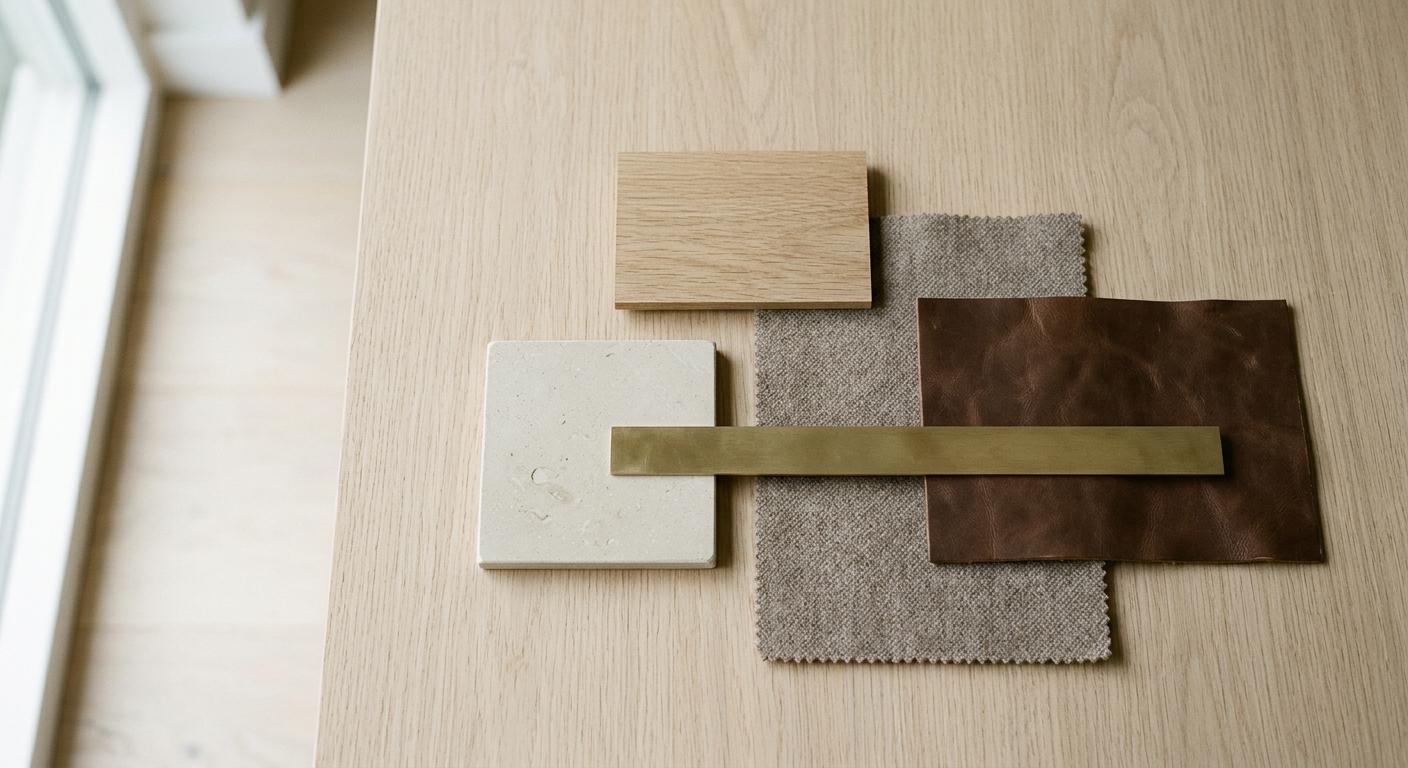
Partner, lead designer. Annina would lead the brief, the scheme and every material decision. She led all three homes shown here, and trained as a furniture maker before studying interior architecture in Lucerne.
Flurin Rüegg
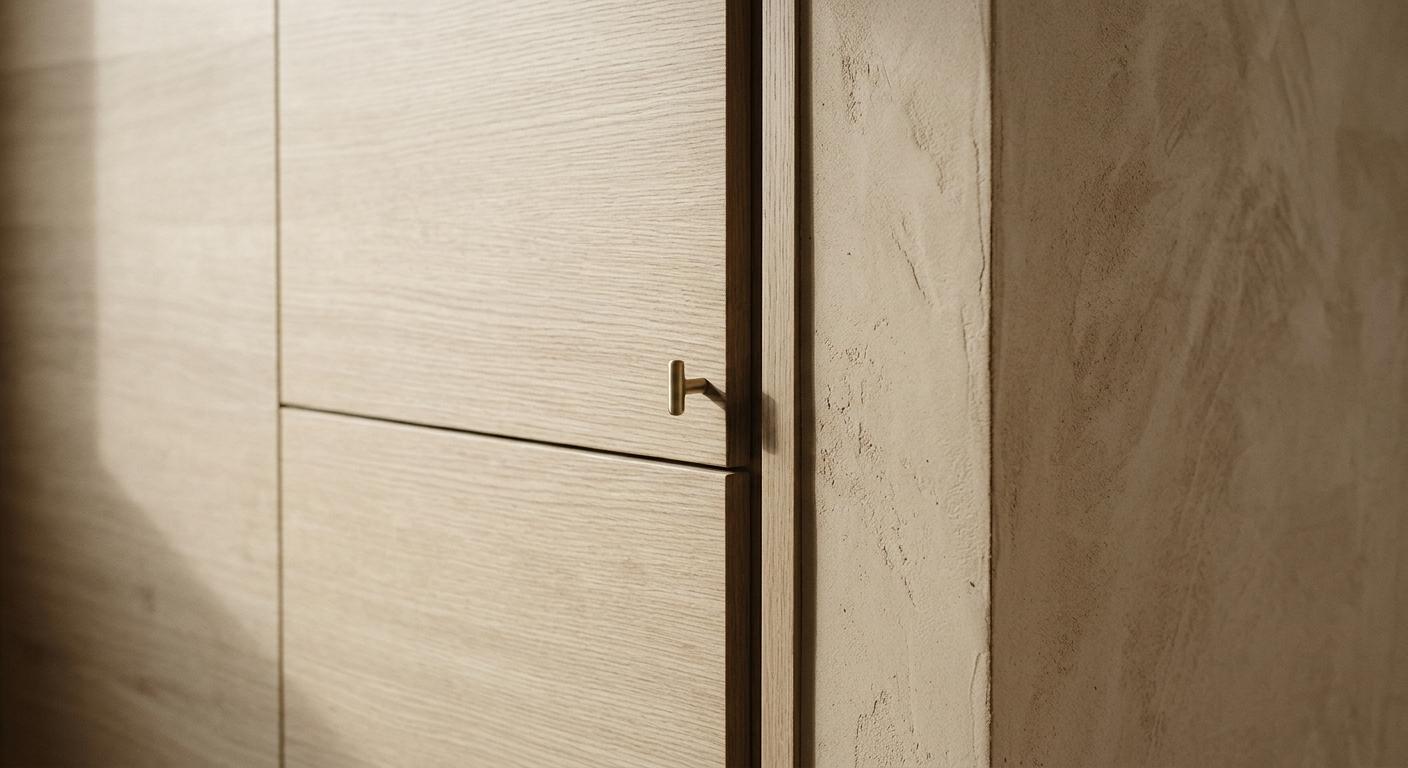
Partner, interior architect. Flurin would run joinery, lighting and site. He draws every joinery detail himself and has coordinated eleven timber-frame houses, two of them with Brandenberger Stucki Architekten.
The first six weeks on your house
If you appoint us, this is what happens before any scheme is drawn. The dates assume an appointment by Friday 30 April 2027.
Two days inside your routine
Week 1, from Monday 10 May. Annina spends a weekday and a Saturday with you in your current home in Zug, noting where bags, shoes, laptops and wet towels land.
Site walk with your architects
Week 2. Flurin walks the shell in Meggen with Brandenberger Stucki to fix what can still move: socket positions, wall build-ups behind joinery, and the ceiling voids the lighting needs.
The brief, written back
Week 3. A twelve-page brief by room and by person, including what each child told us. You correct it in a shared document until it is right.
Three rooms in 3D
Weeks 4 and 5. We model the lake room, the kitchen and one bedroom in photoreal 3D, with true daylight for Meggen in June and in December, before proposing anything for the rest.
Budget range and lead times
Week 6, by Friday 18 June. A furniture budget as a range with 10 percent contingency, and the long lead items named: upholstery at 12 to 16 weeks, joinery at 10.
From two clients and an architect
All three have agreed to take a call from you before the interview.
What we would ask you at interview
A shortlist interview is usually the studio presenting. We would rather spend half of the ninety minutes on these six.
Where things land when you come home
Bags, keys, wet swimwear, football boots, the post. In most houses the answer is the kitchen island, and the island then stops being a kitchen. We would ask each of you separately, children included. The answers decide the lower entrance and probably the size of the island.
The room in your current home that you avoid
Every family has one. The reason is rarely the furniture. It is usually light, noise, or the fact that the room is on the way to somewhere else. Knowing it tells us what not to repeat in Meggen.
How the house should feel in February
The drawings show a summer house: terraces, the jetty, glass to the water. You will spend more evenings in it in the dark than in the sun. We would ask what a good winter evening looks like for you, because the lighting, the textiles and the fireplace wall all follow from it.
What you already own and want to keep
A piano, a table from a grandparent, paintings, a sofa nobody will give up. We design around these, not past them. Please bring photographs and rough sizes. It changes the furniture budget more than any other answer.
Who decides, and how quickly
We would ask who signs off a scheme, who signs off an order, and what happens when the two of you disagree. Upholstery and joinery are ordered months ahead. A decision that waits three weeks moves the installation by three weeks.
What would make you regret appointing us
We would rather hear it at interview than at handover. Past clients have named three things: too many options, partners who vanish after the first month, and surprises on cost. Tell us yours and we will say plainly whether we can promise it.
This only confirms the interview date
Sliding to confirm tells us that Thursday 15 April 2027 at 14:00 suits you. It does not appoint us, agree a fee or commit you to anything. The line about signing under the slider is standard wording, and here it covers the date alone.
Prepared by
Annina Imhof Partner, Atelier Imhof Rüegg
Feldeggstrasse 47 8008 Zürich annina@imhofruegg.ch
For confirmation by
Seraina and Matthias Zollinger Haus Zollinger, Meggen
Submitted on Monday 22 March 2027. We would need about ninety minutes, and we would like the children there for the first twenty.
Confirm Thursday 15 April 2027 at 14:00
By confirming, you confirm the interview only: Thursday 15 April 2027, 14:00 to 15:30, at our studio, Feldeggstrasse 47, Zurich. No fee and no appointment are agreed. If the date does not suit, reply to Annina and we will offer two others that week.