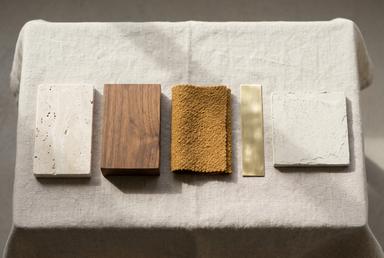

Developed design · Olmea, Turin
Materials and lighting for Olmea
Presented by Beltramo Quaglia Interni on Tuesday 20 April 2027. The palette space by space, two lighting schemes, and the one approval that lets procurement start on Monday 3 May.
The concept, read back in two lines
A studio that feels like the hour after rain: warm underfoot, quiet to the ear, lit so that nobody squints. Three steps from the bright street to the dim treatment rooms, each one calmer than the last.
Nothing here reopens that. Developed design is the stage where an idea becomes a list of things with a supplier, a price and a lead time. This is that list for your 212 square metres on Via Nizza: reception, the retail wall, four treatment rooms and the corridor between them.
We are asking you, Ottavia, for two decisions. The material palette as shown. And one of two lighting schemes, which differ in mood, in running cost and in how long they take to arrive. If we have misread what you approved in March, tell us before you read on.
The palette, space by space
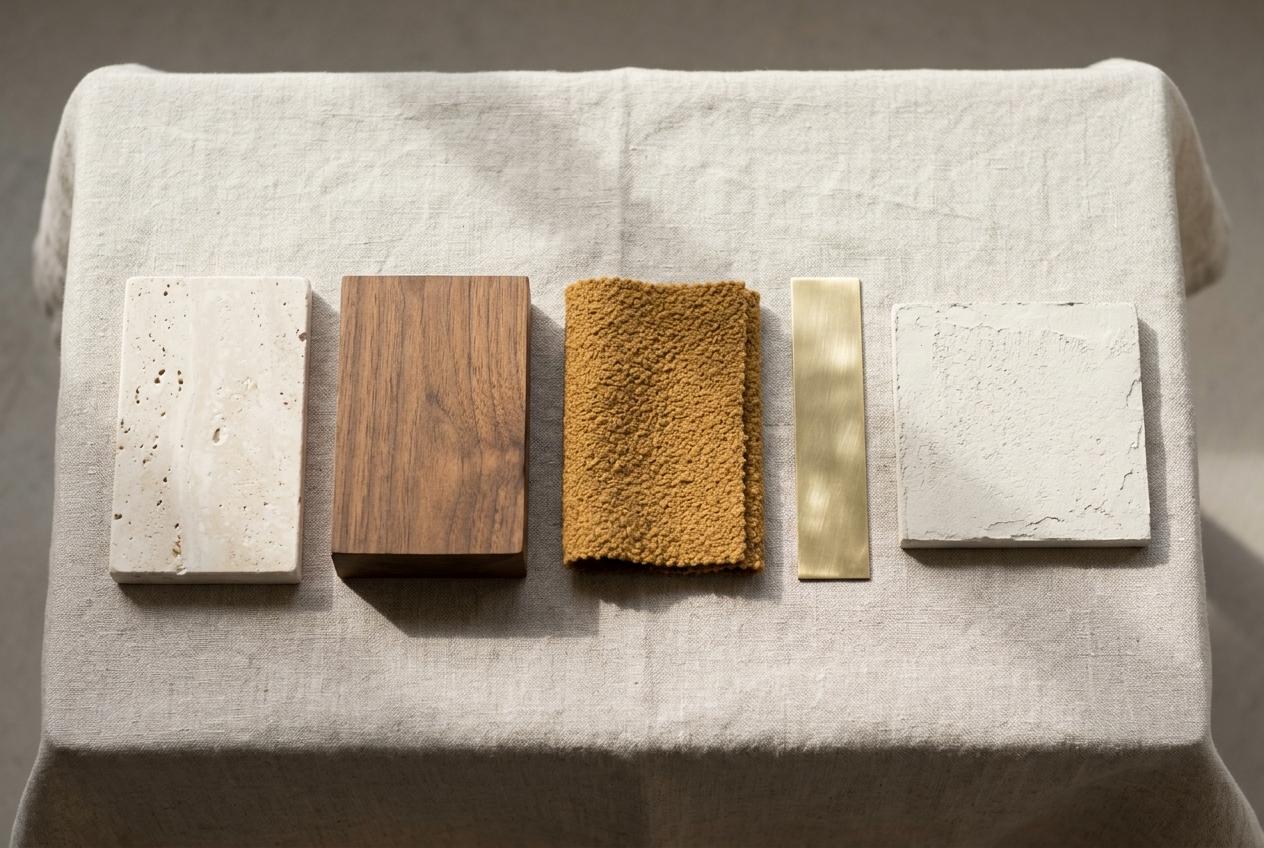
Five materials carry the whole studio. Each appears in every space in a different proportion, so the rooms read as one place and not as four schemes.
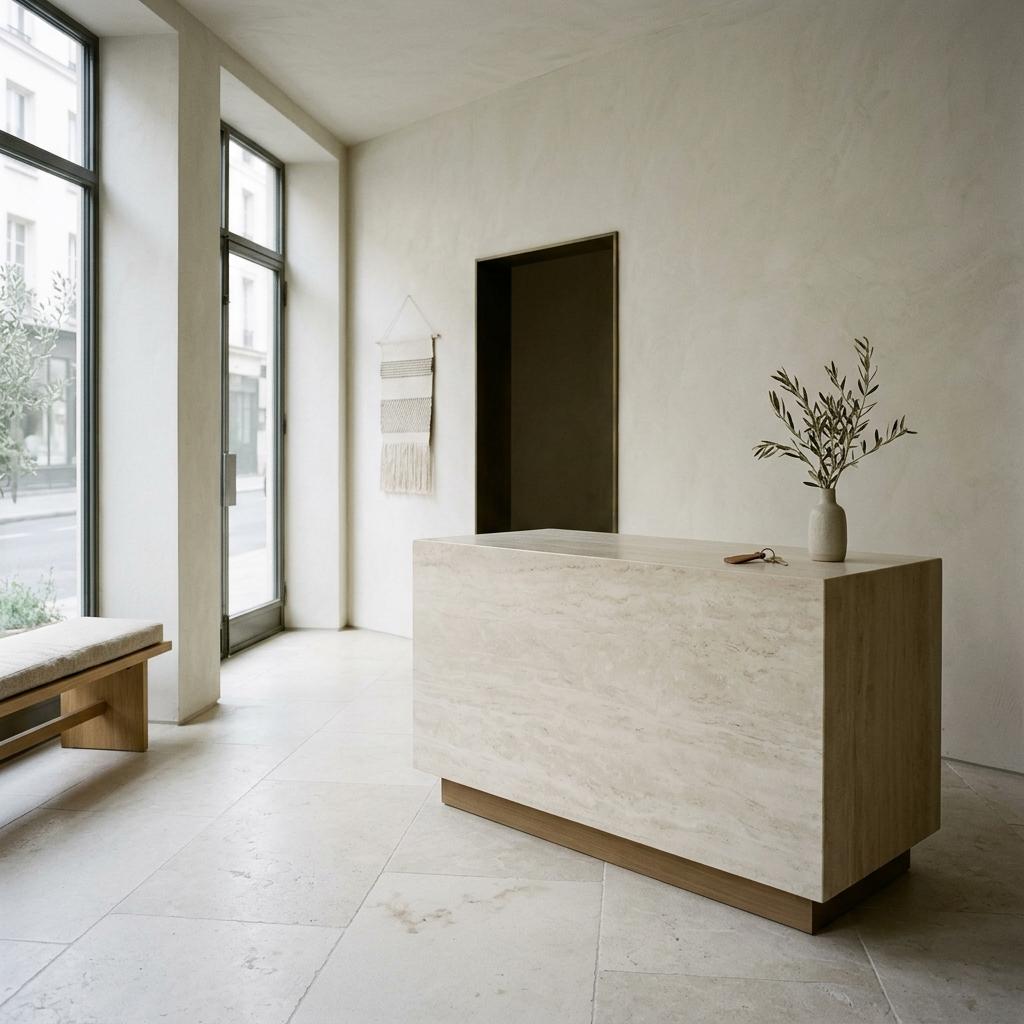
Reception: travertine and lime plaster
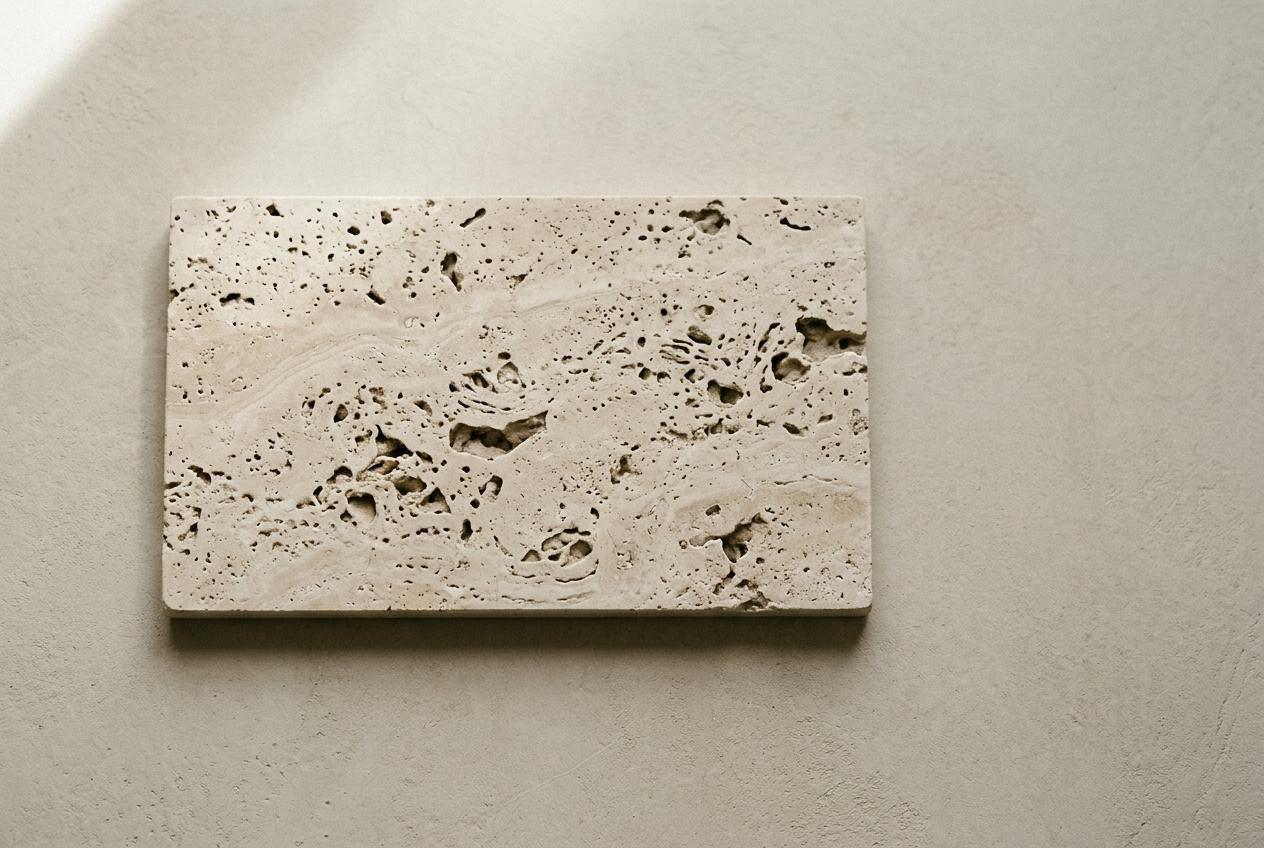
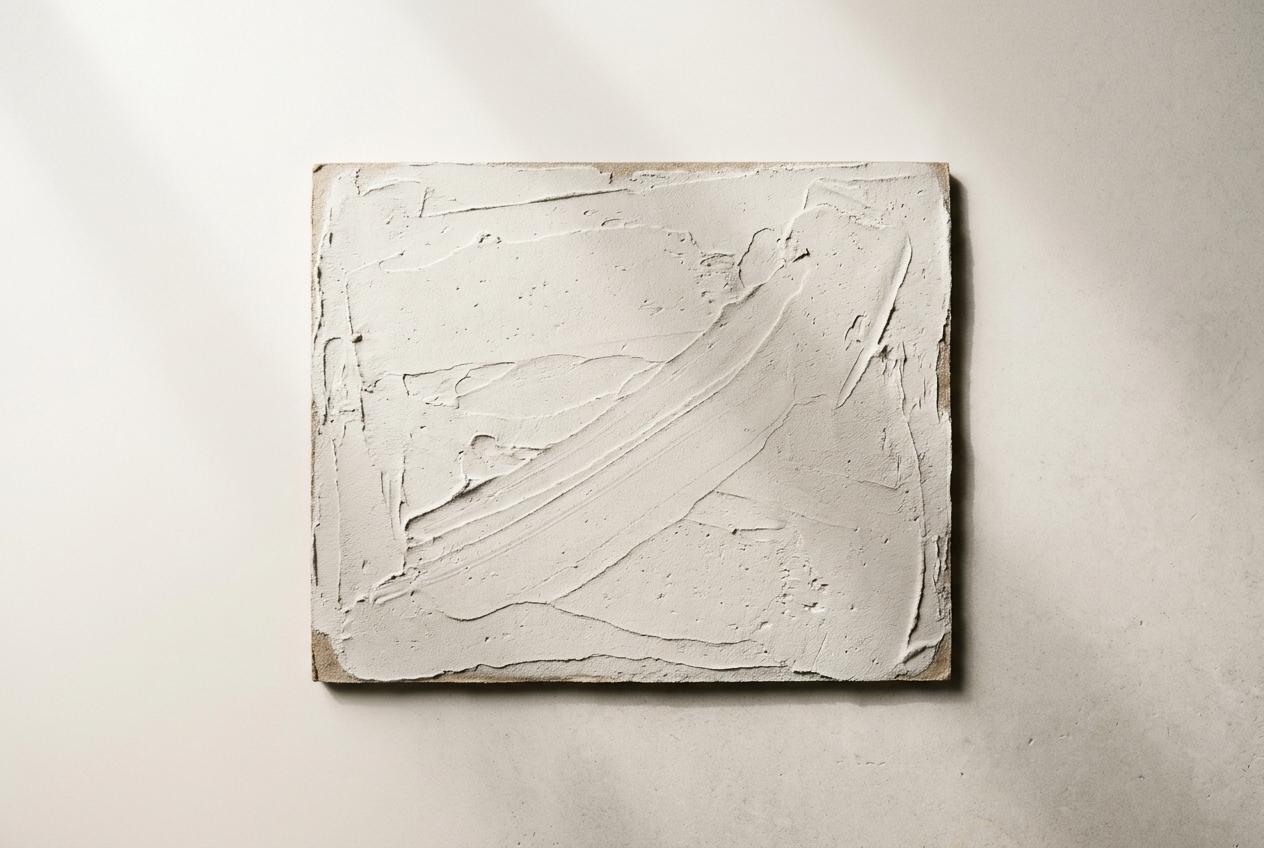
The desk is one block of honed travertine, unfilled, on a chestnut plinth. Walls take a hand-trowelled lime plaster in bone, which holds daylight from the Via Nizza windows without glare. The floor is the same travertine in 600 by 900 millimetre slabs, laid in thirds so no joint lines up with the desk.
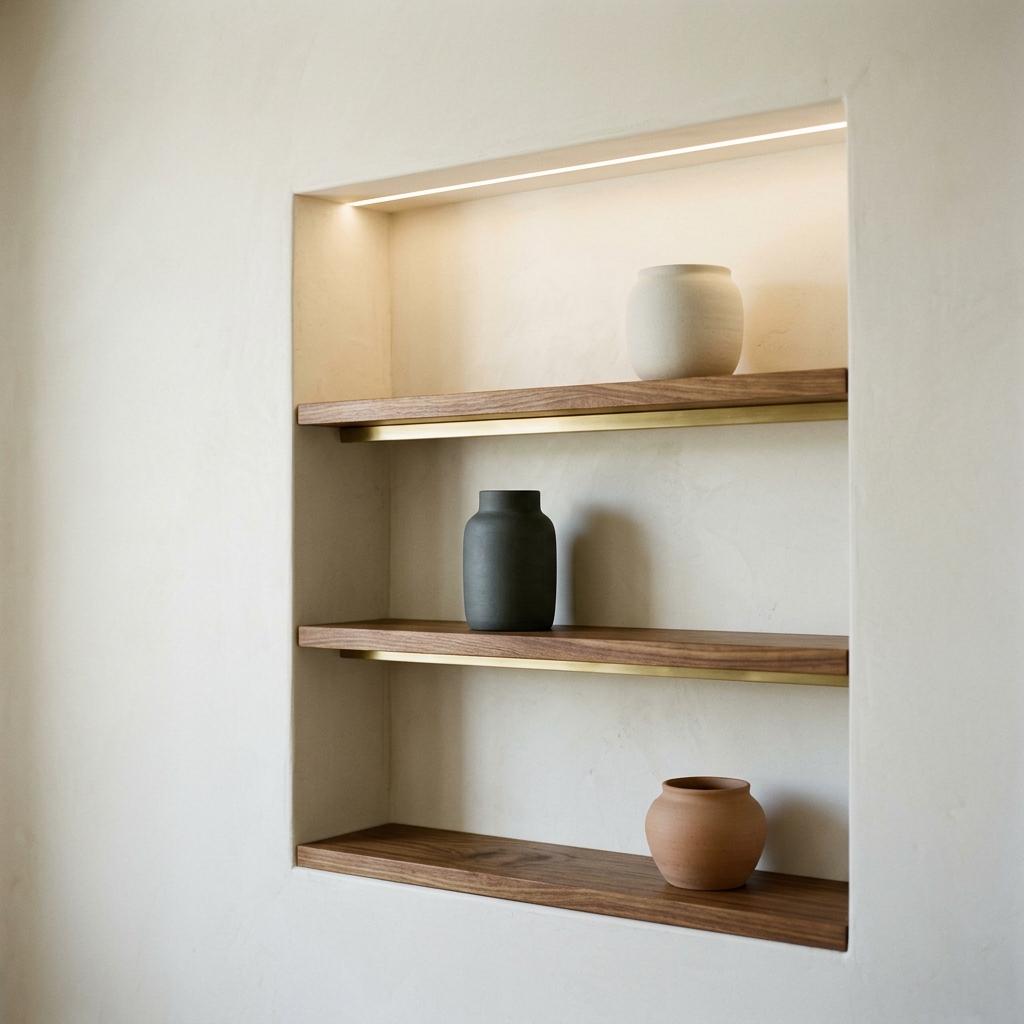
Retail wall: chestnut and brushed brass
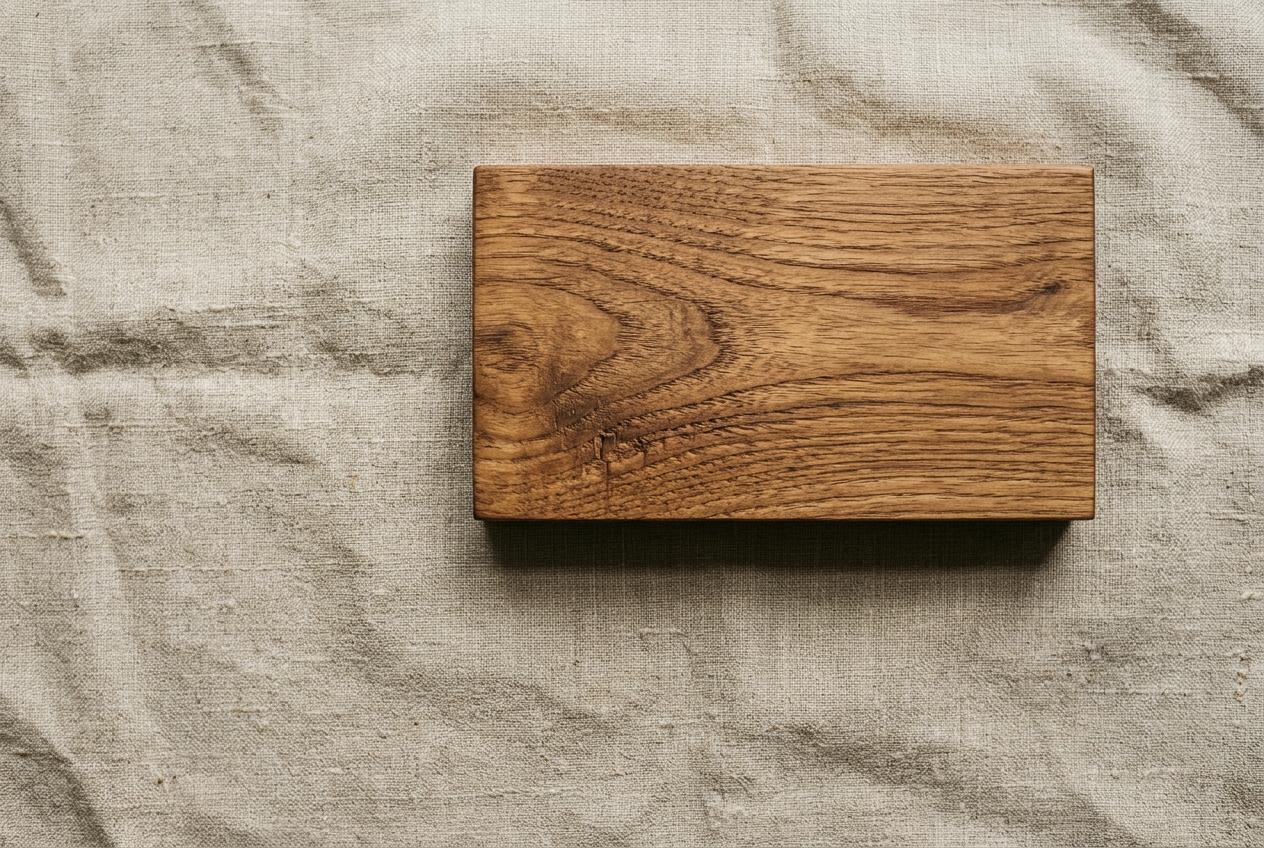
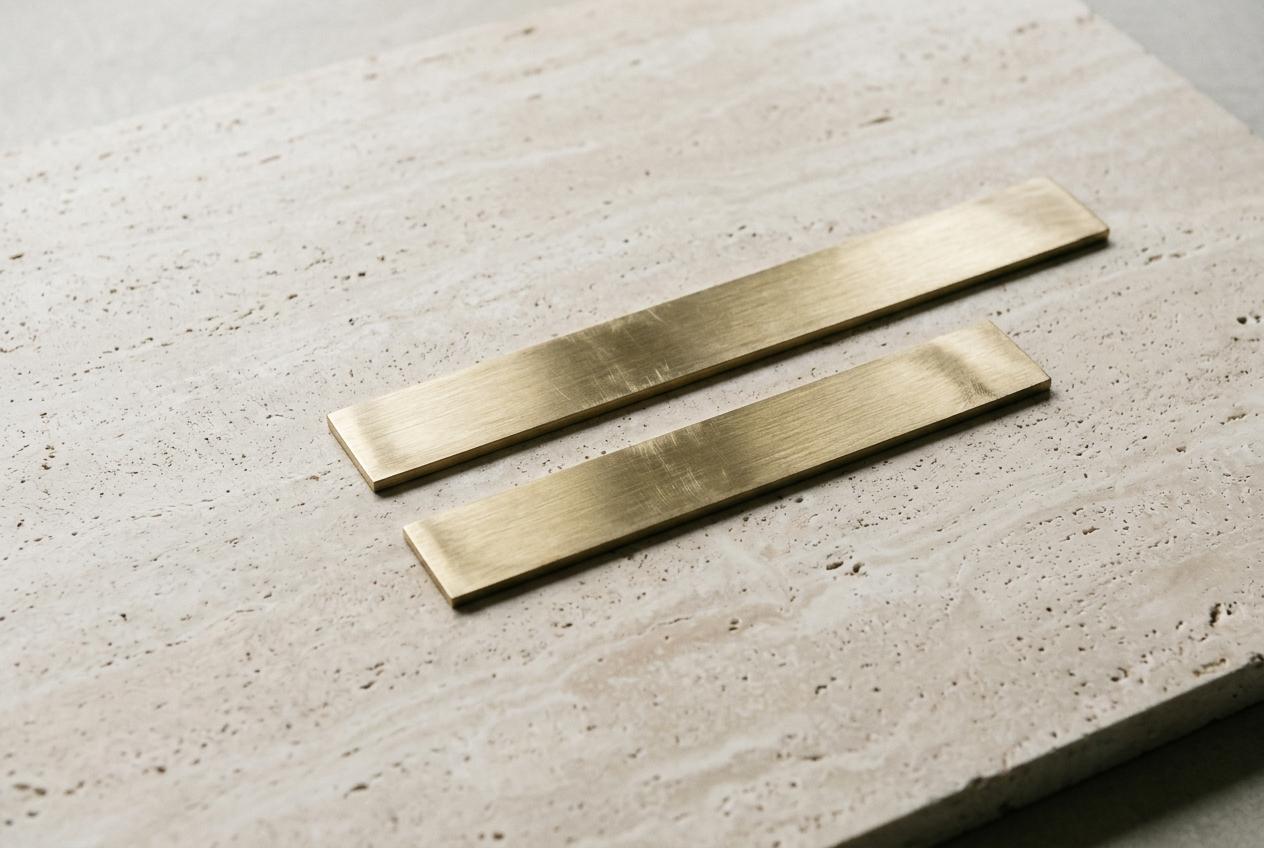
Eleven oiled chestnut shelves on a brass rail, 4.2 metres long, set into a plastered recess. No back panel and no downlights: the shelves are lit from the edge of the recess. Chestnut is the darkest note in the palette. It is used here and on the doors, and nowhere larger.
Treatment rooms: cork, wool and plaster
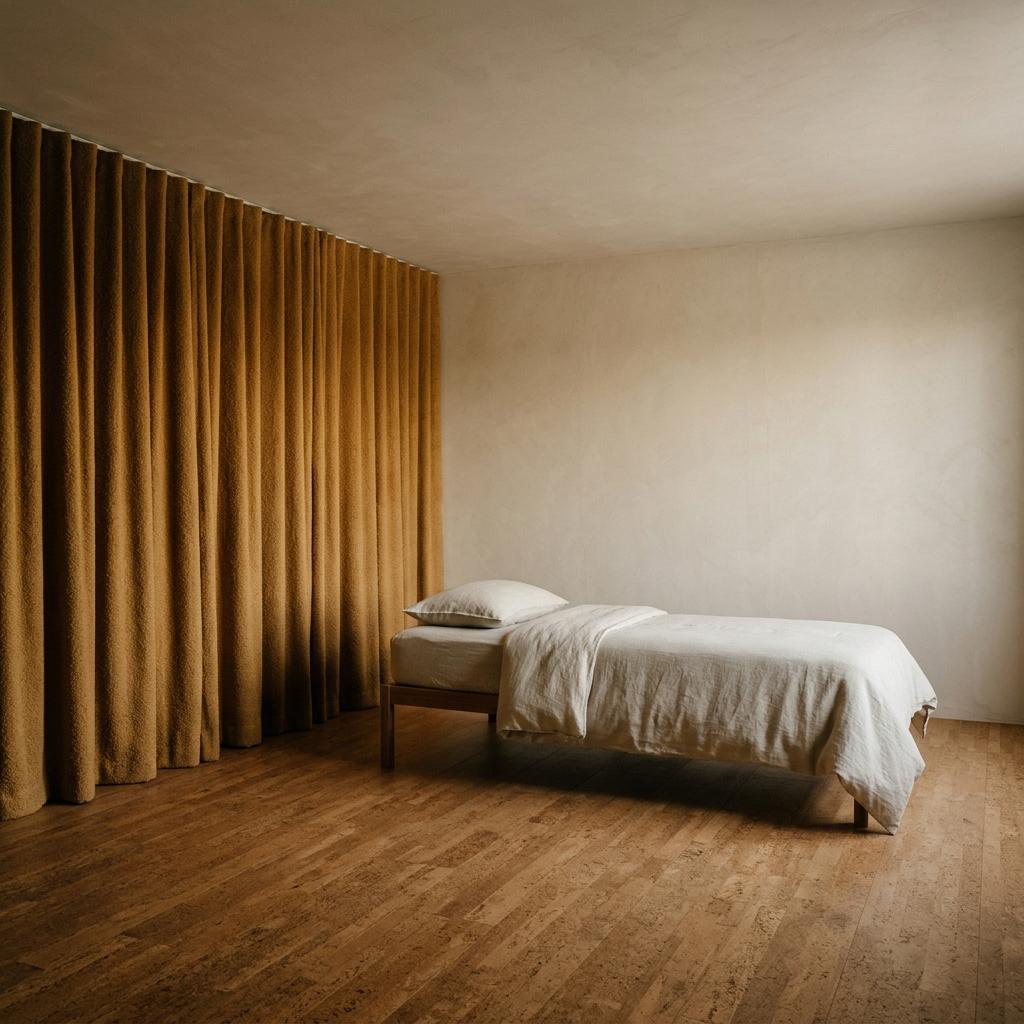
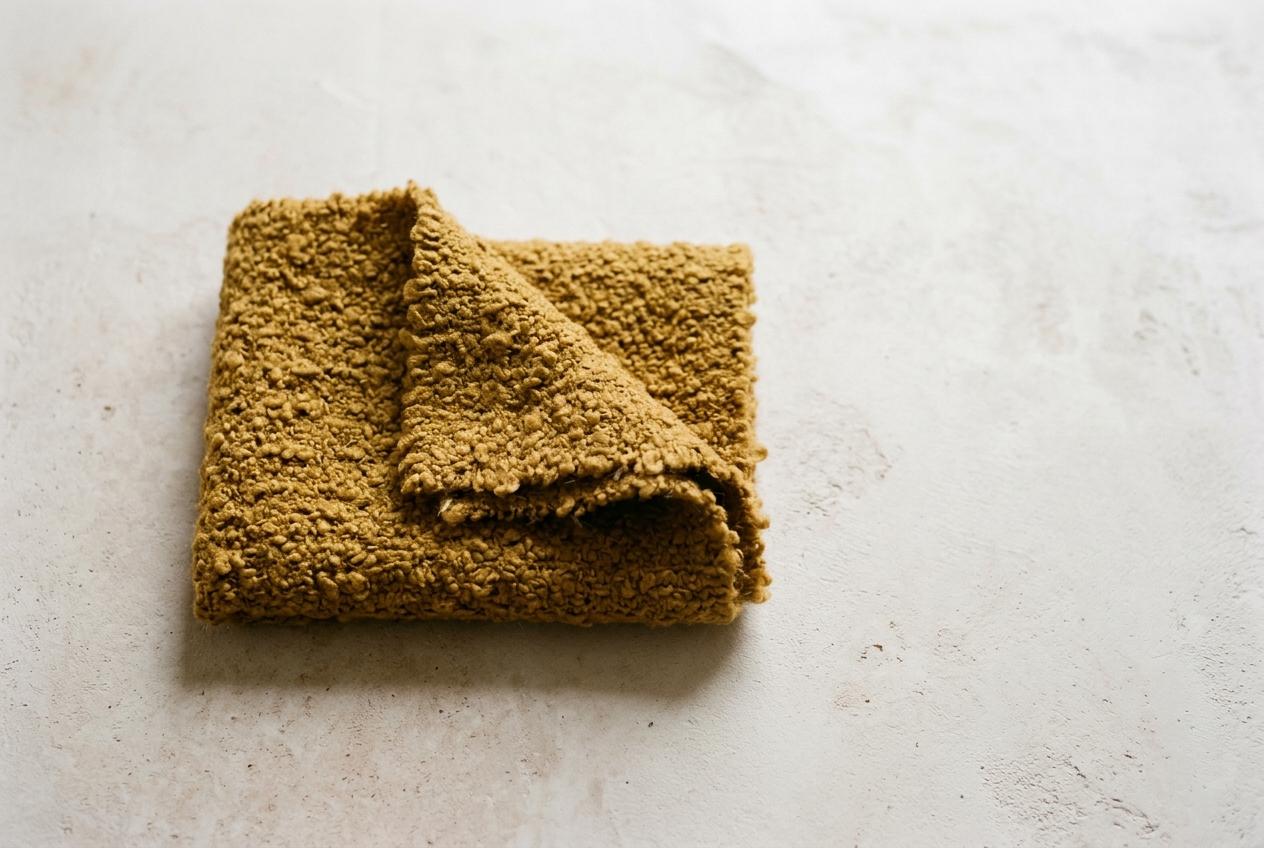
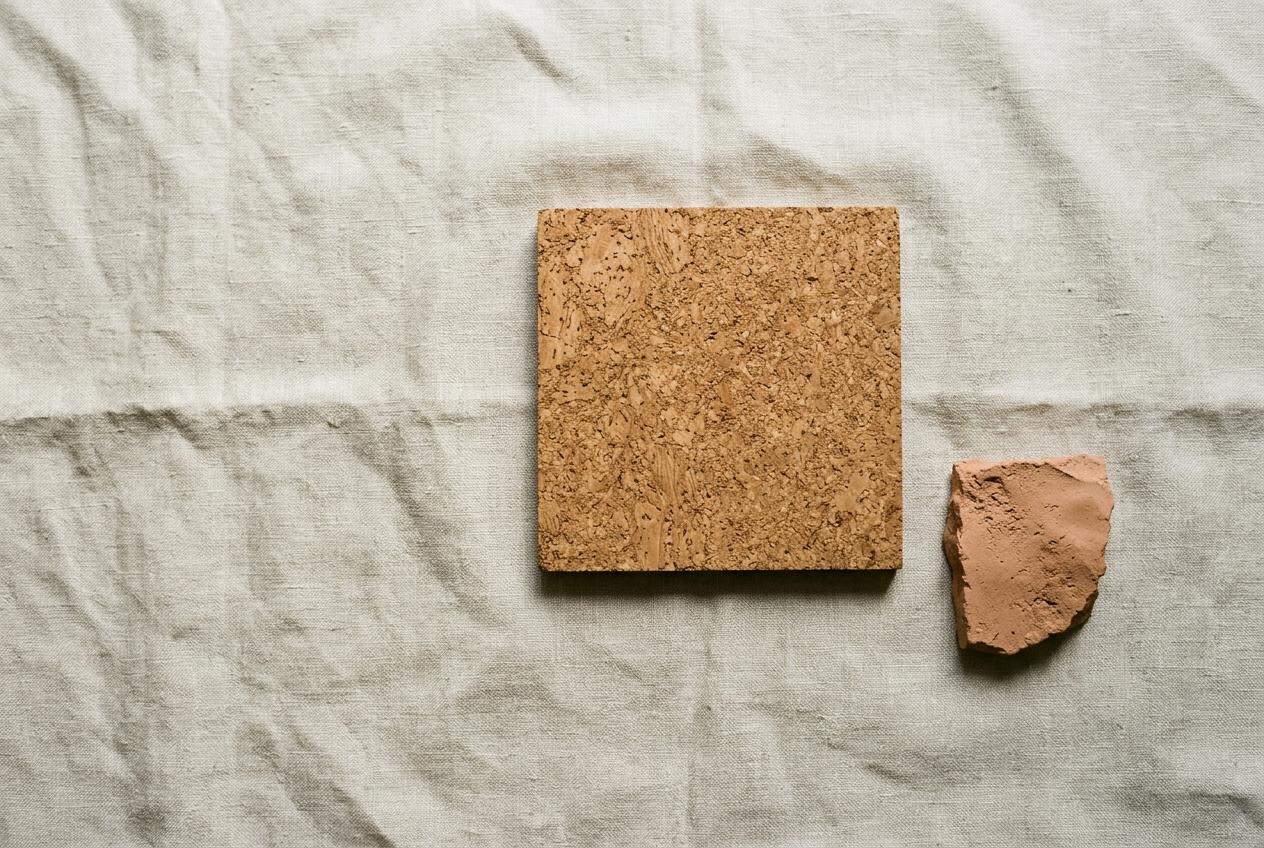
The stone stops at the corridor. Each of the four rooms has a cork floor that is warm and quiet under bare feet, an ochre wool bouclé curtain across the storage wall, and a ceiling in a finer plaster. The ceiling gets the best finish in the building because it is what your clients look at.
Corridor and changing: one shade darker
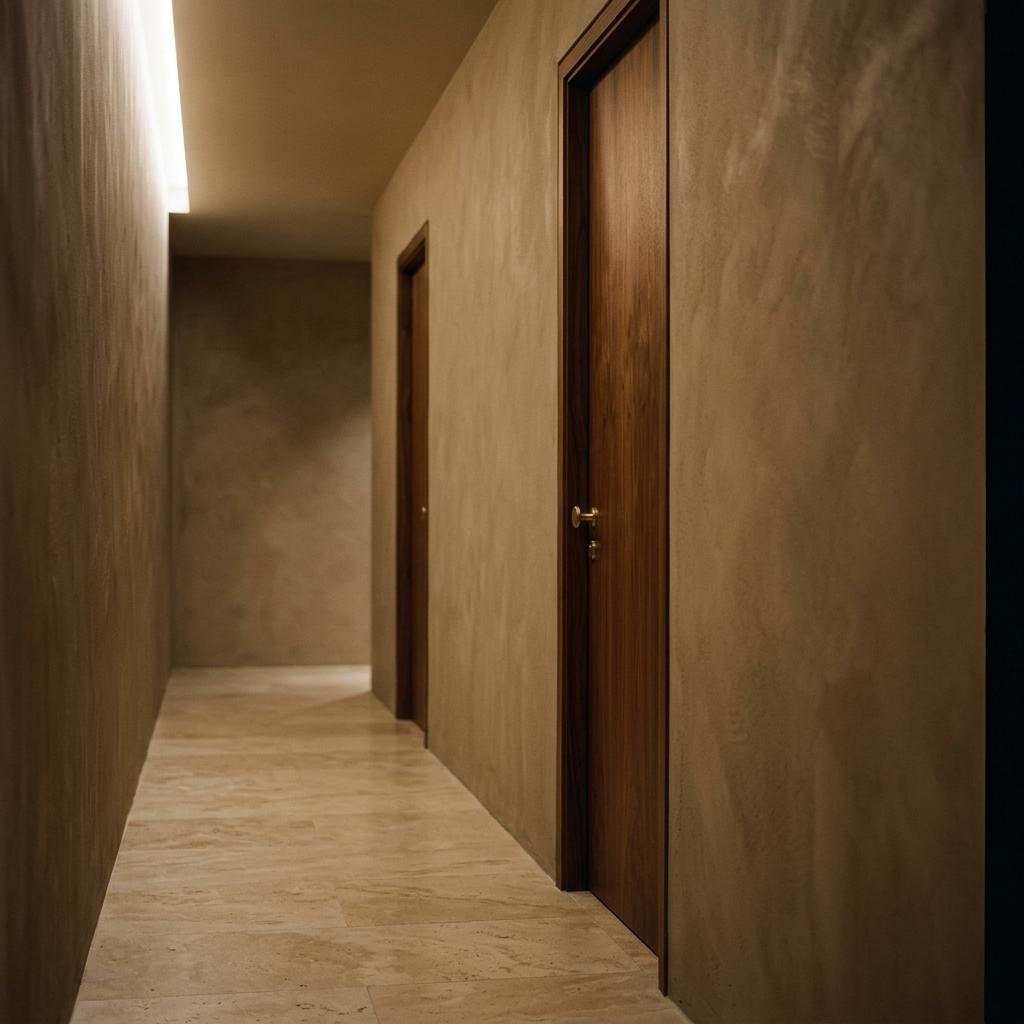
The second of the three steps. The plaster deepens to a clay tone, the floor stays travertine and the doors are chestnut with brass pulls. Nothing new is introduced. The space does its work by getting darker and narrower before the rooms open out again.
The sample tray
The five materials at full size, photographed in north light at our studio on Via Bonafous. The tray itself travels to site whenever you want to see it against the real daylight.
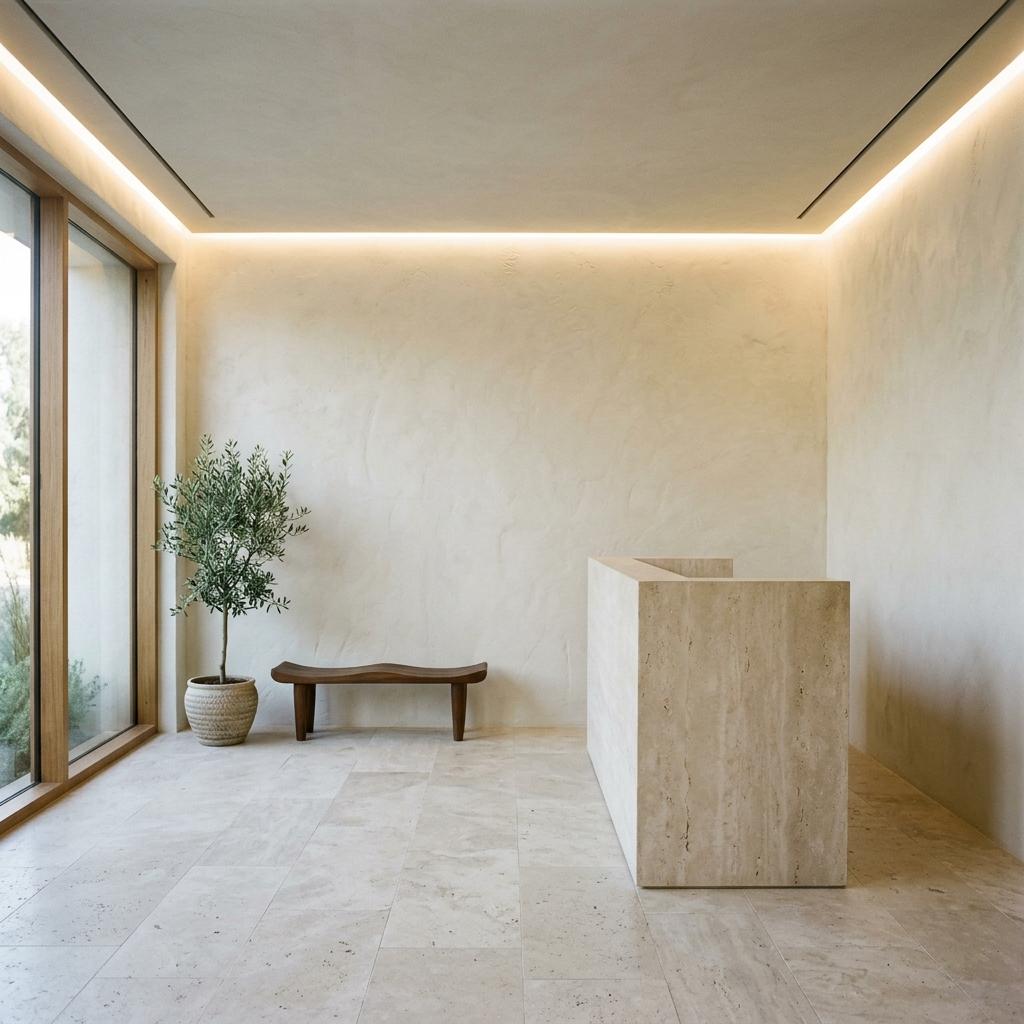
Scheme A, the cove: reception
Concealed linear light in a plaster cove washes the walls and ceiling. No fitting is visible from the door. The room glows evenly, the travertine reads pale and flat, and the mood is a calm morning at any hour of the day.
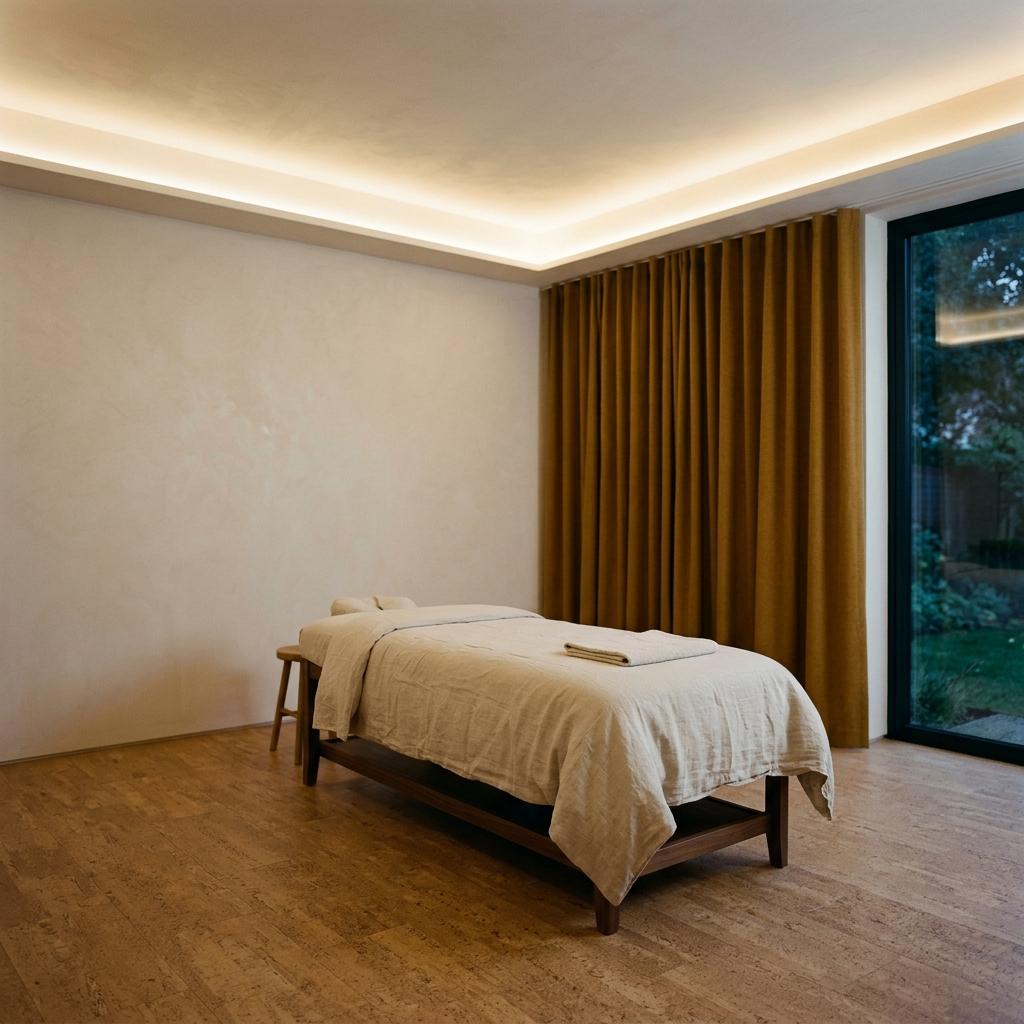
Scheme A, the cove: treatment room
From the bed, a client sees a plain ceiling and a soft edge of light. It tunes from 3000 down to 2200 kelvin, so the therapist warms and dims the room in one gesture as the treatment begins.
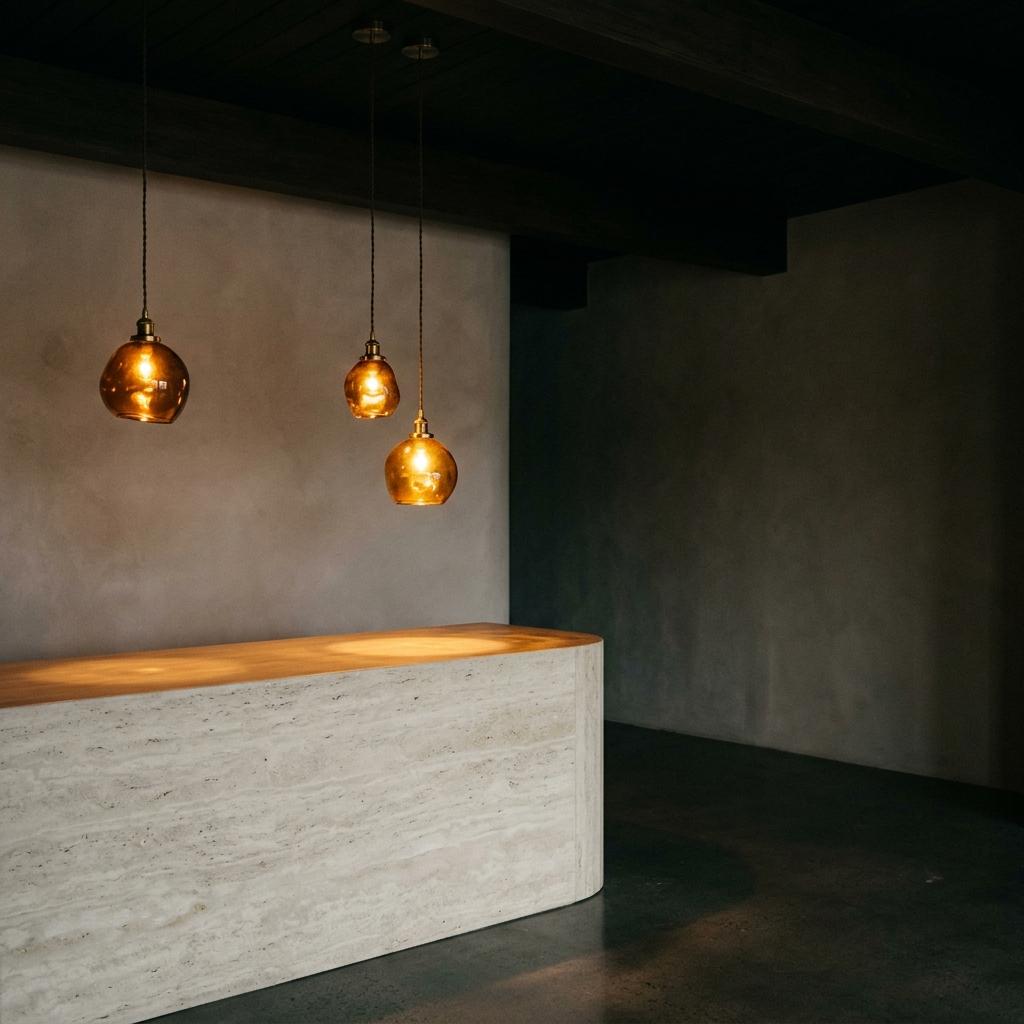
Scheme B, the pools: reception
Three hand-blown glass pendants over the desk, and wall points along the retail recess. The ceiling falls dark and the stone shows its relief. More evening than morning, and the more photographed of the two.
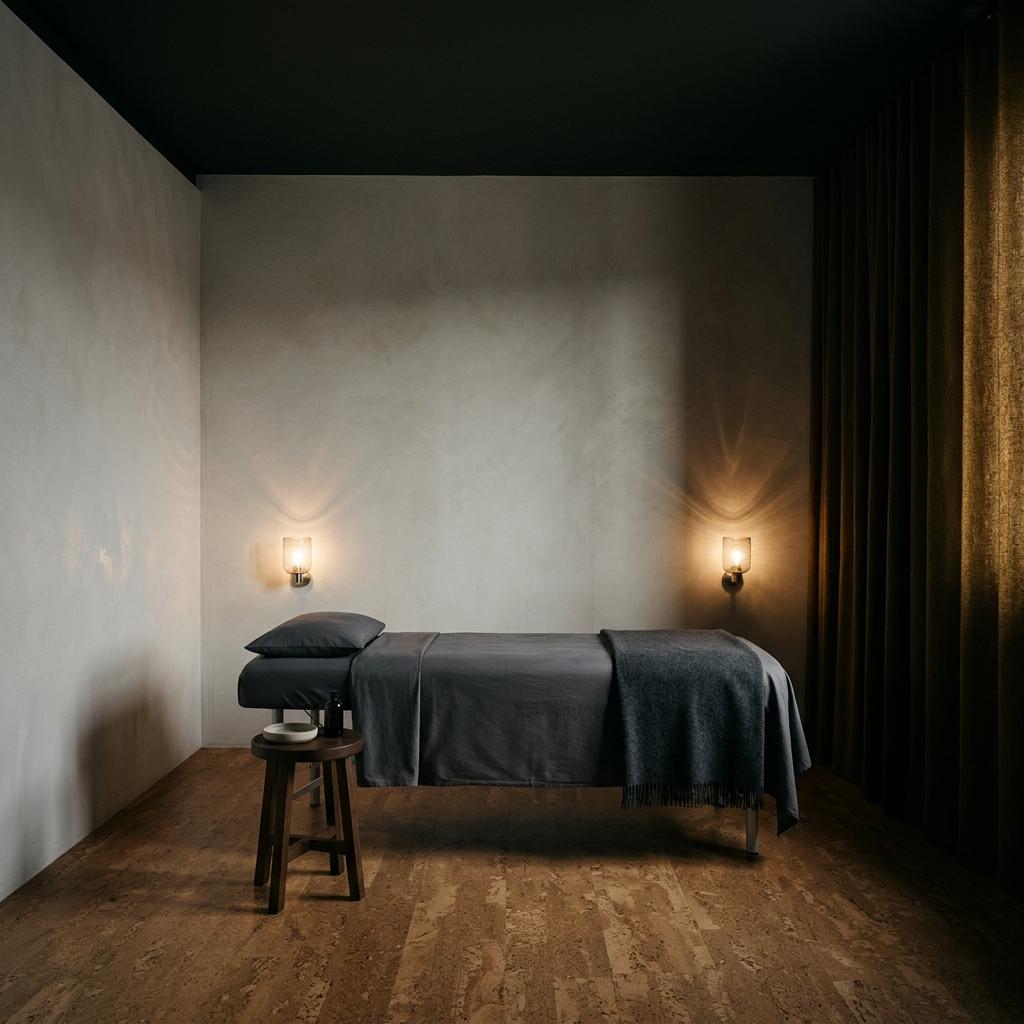
Scheme B, the pools: treatment room
Two low wall points either side of the bed, warm-dim, with the ceiling left unlit. Intimate, and darker in the corners. A client lying face up has one of the two sources at the edge of their view.
What each scheme changes
Mood is on the previous pages. These are the three numbers behind it, taken from lighting schedule revision C. Both schemes sit inside the lighting allowance you approved with the concept.
€0
Scheme A, yearly electricity
At 3,100 opening hours and 0.29 EUR per kilowatt hour.
0 weeks
Scheme A, lead time
Order to delivery in Turin. Linear fittings cut to length by the supplier.
0 W
Scheme A, connected load
Every fitting at full output. 31 percent lower than Scheme B.
€0
Scheme B, yearly electricity
The same hours and tariff. 566 EUR a year more than Scheme A.
0 weeks
Scheme B, lead time
The glass is blown to order, and the workshop closes in August.
0 W
Scheme B, connected load
Forty-six visible points against nine concealed runs in Scheme A.
We recommend Scheme A
Scheme B makes the better photograph. Scheme A makes the better hour, and the hour is what Olmea sells.
A studio like yours is judged from a treatment bed, face up, eyes half closed. Scheme B puts a bright point at the edge of that view in every room. Scheme A puts nothing there at all, and it lets the therapist take a room from clear to dim in one gesture.
It also arrives five weeks sooner and draws 31 percent less power. What you give up is the drama of the pendants over the desk, and we do not pretend that is nothing. If reception feels too even once it is lit, one pendant can be added later without opening the ceiling.
What your approval fixes, and what can still move
Approval releases orders with deposits attached. From Monday 3 May the first two are in production, and a change to either means a new order and a new lead time.
Fixed: stone and plaster
Travertine quantities, slab sizes and finish, and both plaster tones. The quarry cuts to our schedule, so a change after 3 May means a new block and seven more weeks.
Fixed: joinery and lighting
The reception desk, the retail wall, the doors and the lighting scheme you choose. Coves or wall points are built in at first fix, so the two schemes cannot be swapped later.
Open until 28 May
The colourway of the wool curtains and the linen for the beds. Three ochres are on the tray. The mill needs your choice by Friday 28 May.
Open until 18 June
Loose furniture in reception, the retail display vessels and the planting. Nothing here has a lead time over eight weeks, so it all stays open until Friday 18 June.
From approval to opening day
These dates assume approval by Friday 30 April and Scheme A. With Scheme B the opening holds only if nothing slips, because the glass workshop closes for three weeks in August.
Orders placed, 3 to 7 May
Stone, joinery and lighting go out in the first week, each with a 40 percent deposit from the project account. Every order appears in your live FF&E tracker the day it is placed.
Lead times, May to July
Lighting arrives in six weeks, stone in seven, joinery in ten. Joinery sets the pace: the desk and retail wall reach site on Monday 12 July. We visit the workshop on Tuesday 8 June.
Installation, 12 July to 6 August
Stone first, then joinery, then second-fix lighting and the plaster top coat. The site closes from 9 to 20 August, as most sites in Turin do.
Commissioning, 30 August to 10 September
Lighting scenes are set room by room with your lead therapist on the bed, not from a drawing. Snagging runs alongside, with a signed list by Friday 10 September.
Styling and opening, 20 September
Curtains, linen and loose furniture go in from 13 to 17 September, and the rooms are photographed empty on the Friday. Olmea opens on Monday 20 September 2027.
Approve the material palette and lighting Scheme A
This is the approval that starts procurement. It covers the palette as presented and Scheme A, the cove, in every space. It is needed by Friday 30 April 2027. If you prefer Scheme B, write to Costanza before then and we will reissue this page for it.
Prepared by
Costanza Beltramo Founding partner, Beltramo Quaglia Interni
Lighting by Ettore Quaglia, partner
Via Bonafous 14 10123 Torino costanza@beltramoquaglia.it
For approval by
Ottavia Morandini Founder, Olmea Via Nizza 148, 10126 Torino
Both schemes will be mocked up over a treatment bed on site on Tuesday 27 April from 9:00, if you would like to lie under them before you decide.
Approve the palette and lighting Scheme A
By approving, you confirm the material palette shown in this presentation and lighting Scheme A for reception, the retail wall, the corridor and all four treatment rooms. We place the stone, joinery and lighting orders from Monday 3 May 2027 and hold the opening on Monday 20 September 2027.