
Built to earn
Eleven years. One kind of project.
We only design places where people work or buy. New offices, flagship stores, showrooms. No homes, no hotels. Saying no to the rest is why these numbers hold.
0
Interiors opened since 2016
0 m²
Floor area delivered
0%
Opened on planned date
0
People, one studio floor
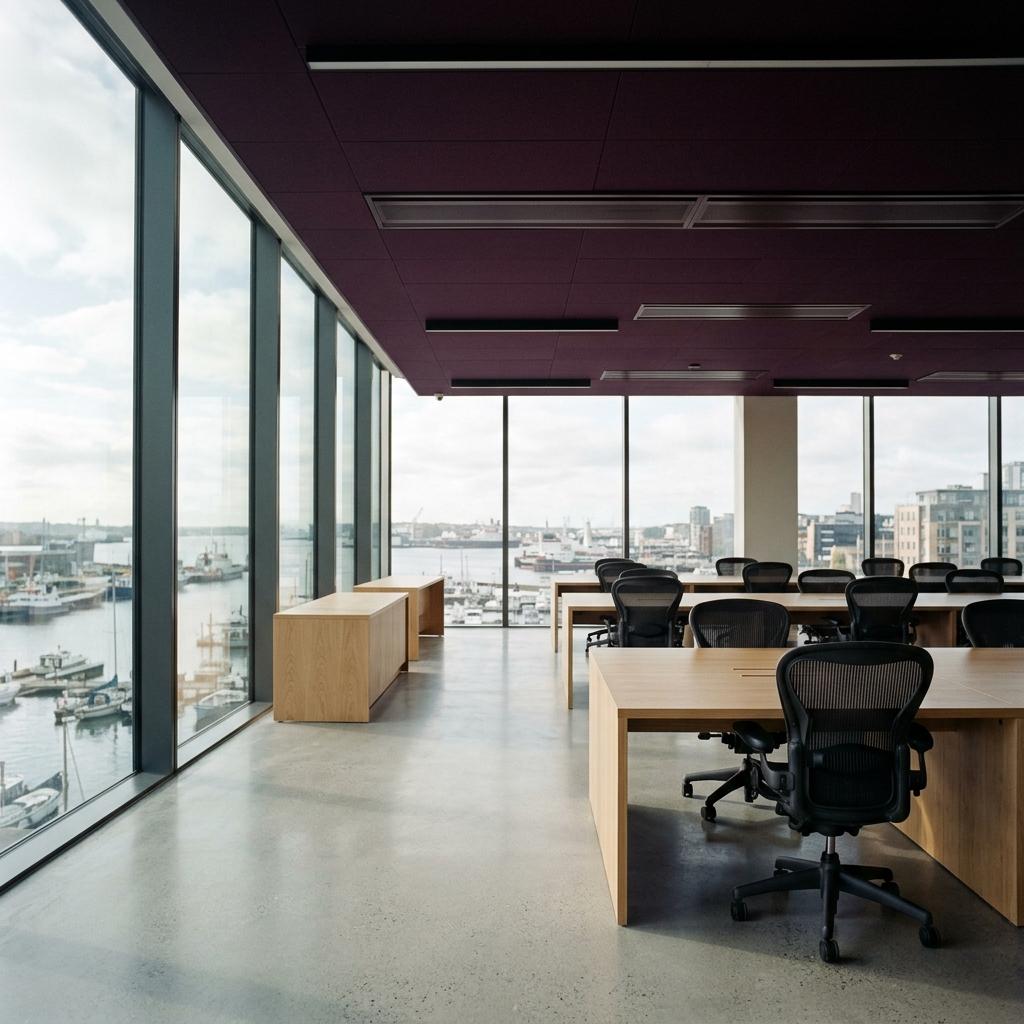
Zeeglas headquarters, Rotterdam
Start: 260 people on two rented floors, desks 38% occupied. What we did: 2,400 m² over three floors of a new tower on the Wilhelminapier, with 180 desks, nine room types and a canteen that seats everyone. Result: attendance rose from 2.1 to 3.4 days a week in the first twelve weeks, on badge data.
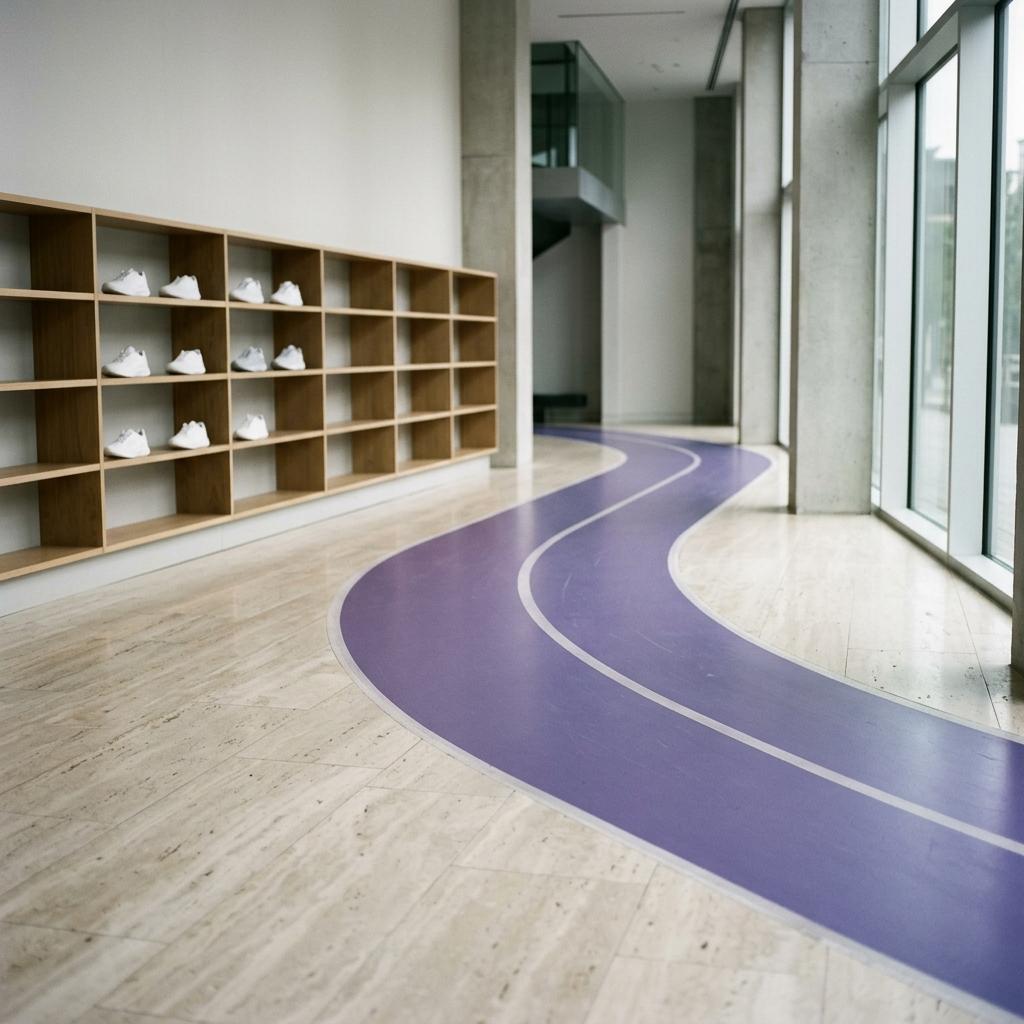
Voorloper flagship, Amsterdam
Start: an online running brand with a 24% return rate and no shop. What we did: 410 m² on the Zuidas with a 28 metre indoor test track, four gait analysis bays and the stockroom behind glass. Result: 31% of visitors run the track, and returns on pairs bought in store sit at 6%.
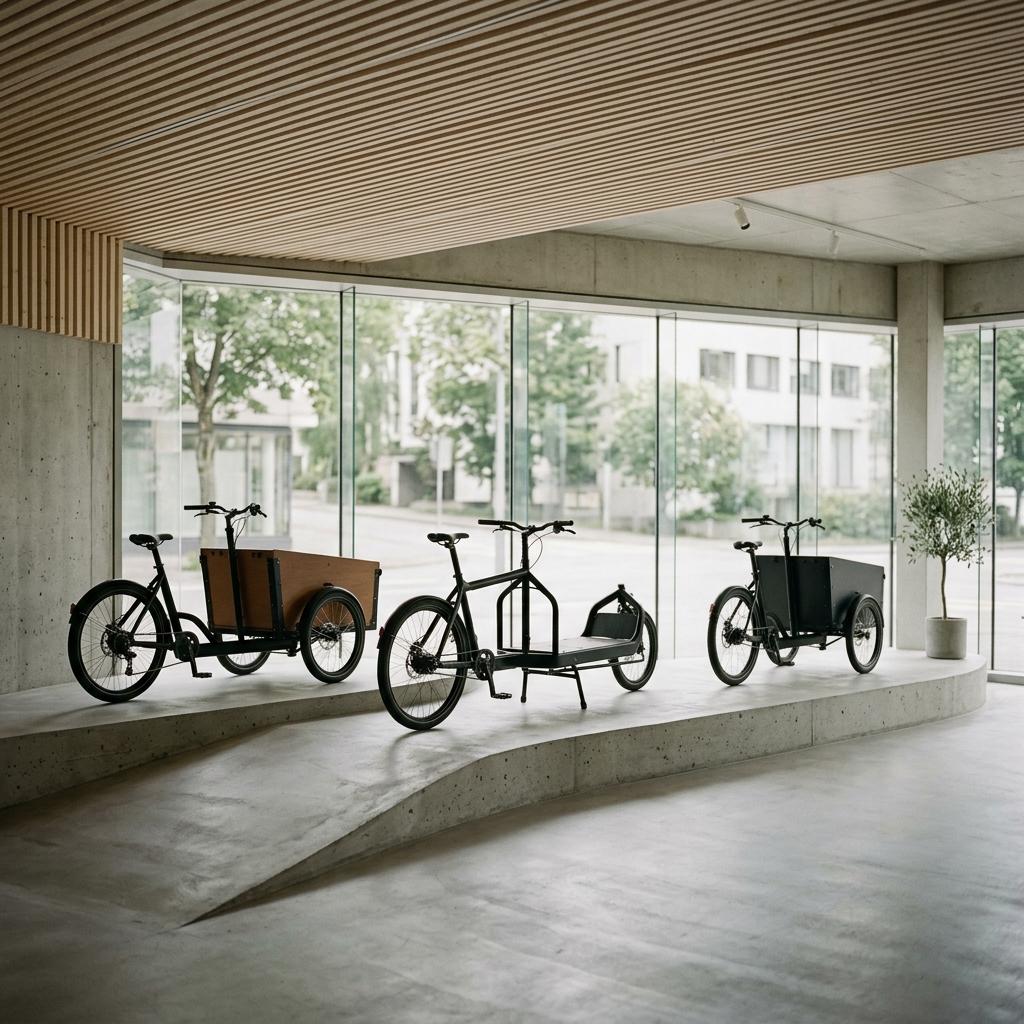
Dijkrijder showroom, Utrecht
Start: a cargo e-bike maker whose dealers parked its bikes at the back. What we did: a 620 m² showroom with a ramped indoor loop, a service bench in full view and a handover bay by the door. Result: test rides rose from 40 to 104 a week, and one rider in three orders within a month.
Duinvlier flagship, Antwerp
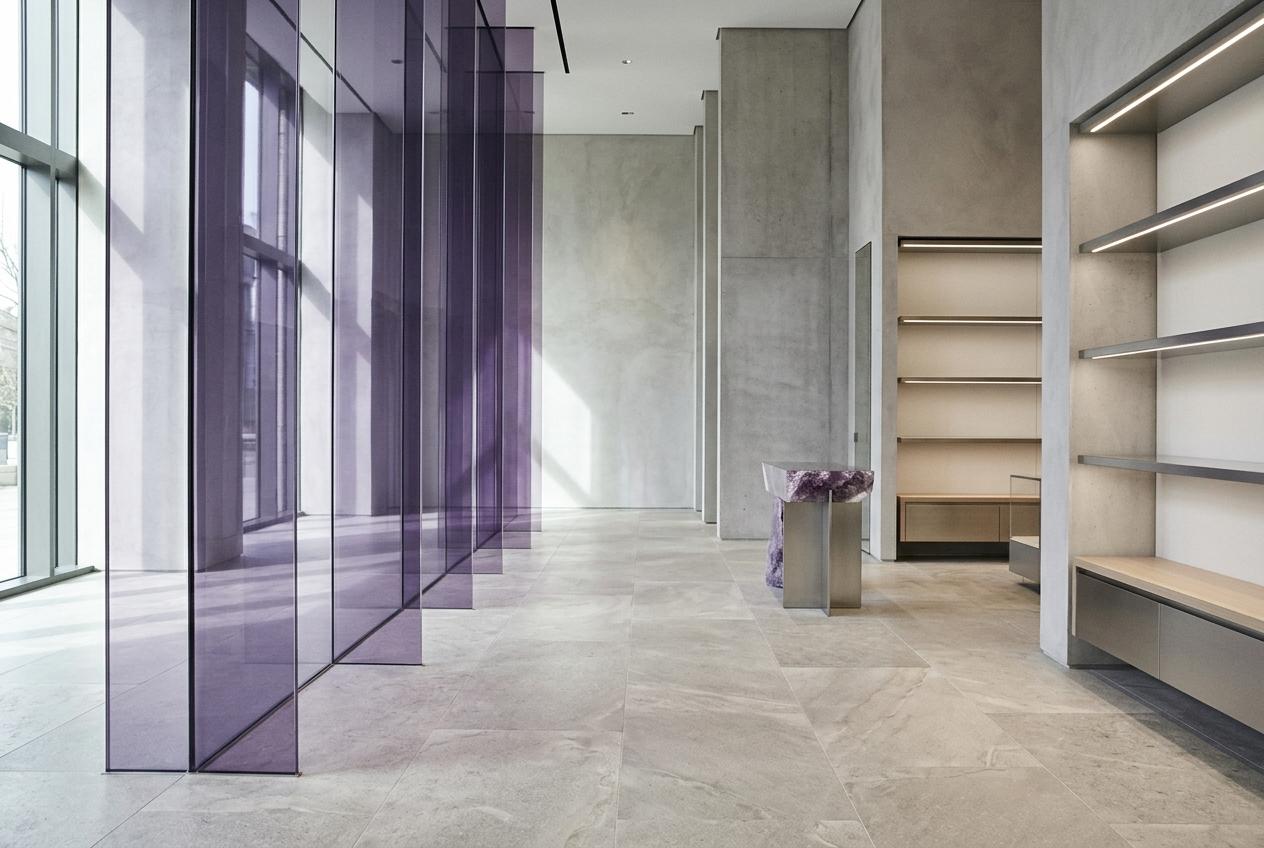
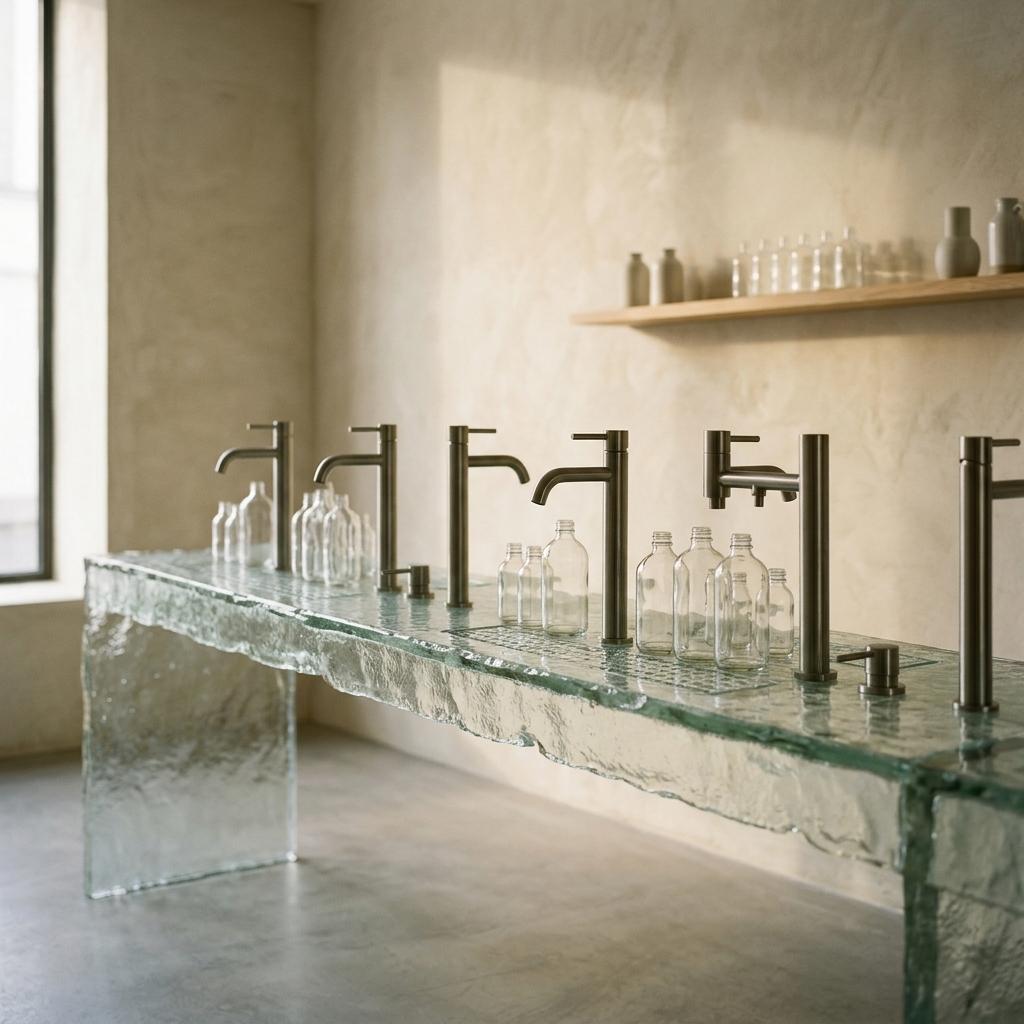
Start: a refill skincare brand renting counters inside other people's stores. What we did: 180 m² of its own, built around a twelve tap refill bar in cast recycled glass, on modular joinery that can move to the next city. Result: refills make up 27% of transactions and the average visit lasts 14 minutes.
Van Esch Terlouw offices, The Hague
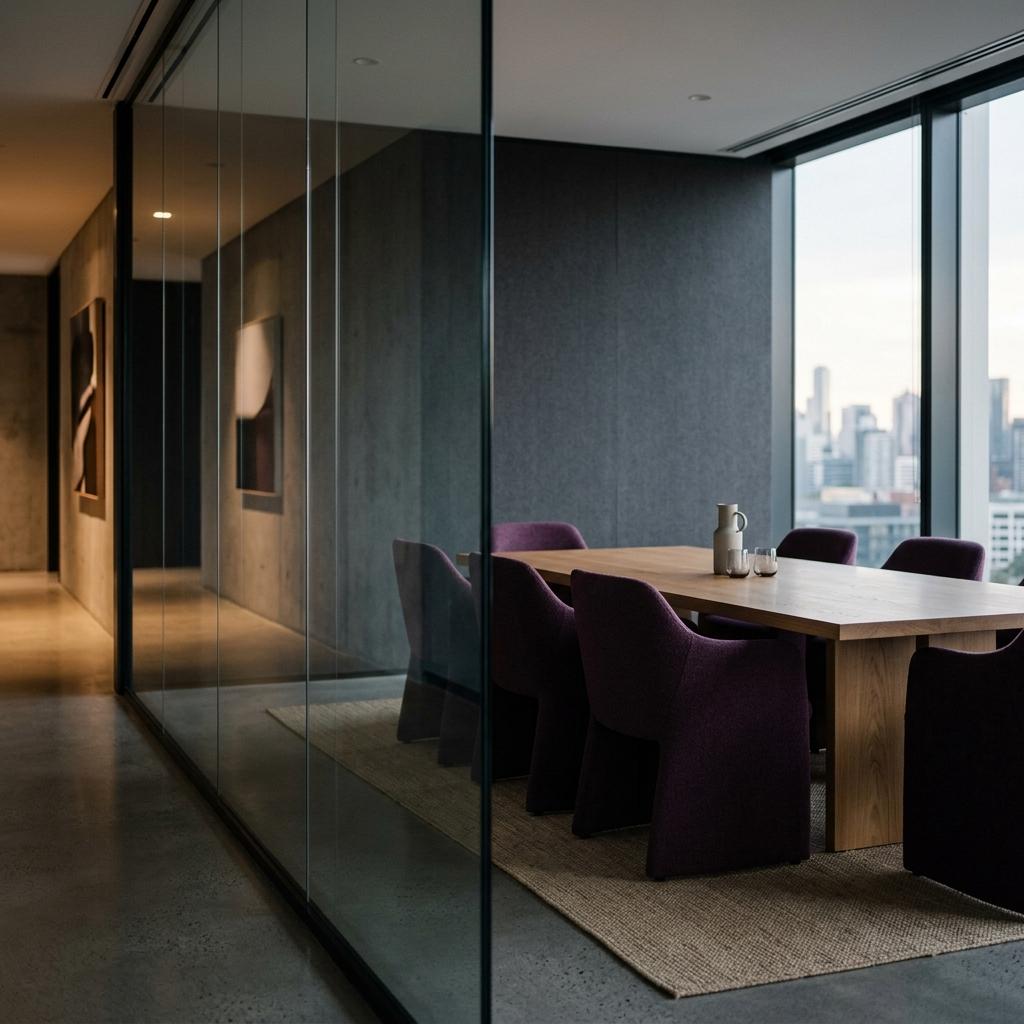
Start: 96 lawyers in cellular rooms, partners on the window line, juniors on the corridor. What we did: 1,850 m² in a new building in the Beatrixkwartier, with 22 rooms built for privileged calls and daylight at every desk. Result: all 22 rooms passed the speech privacy test, and energy use runs 31% under the base build model.
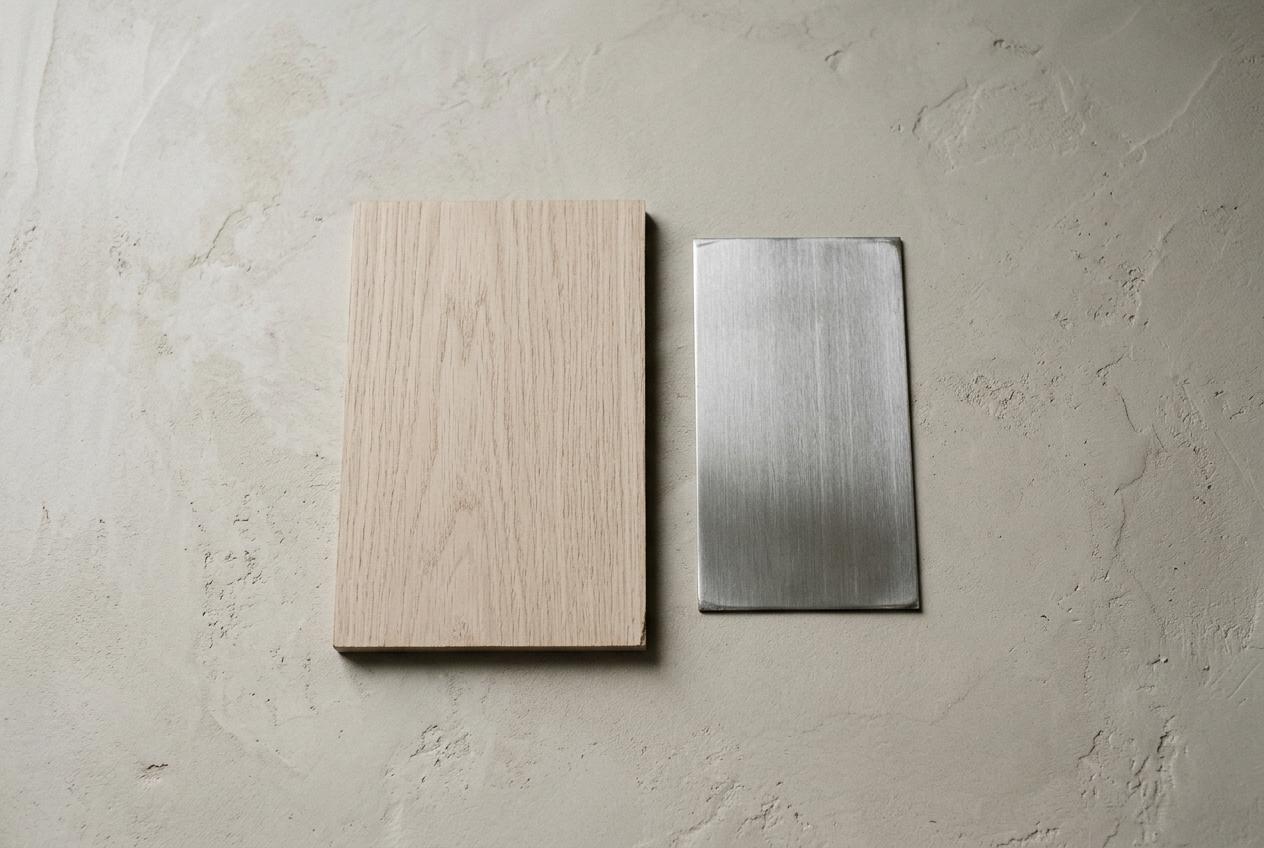
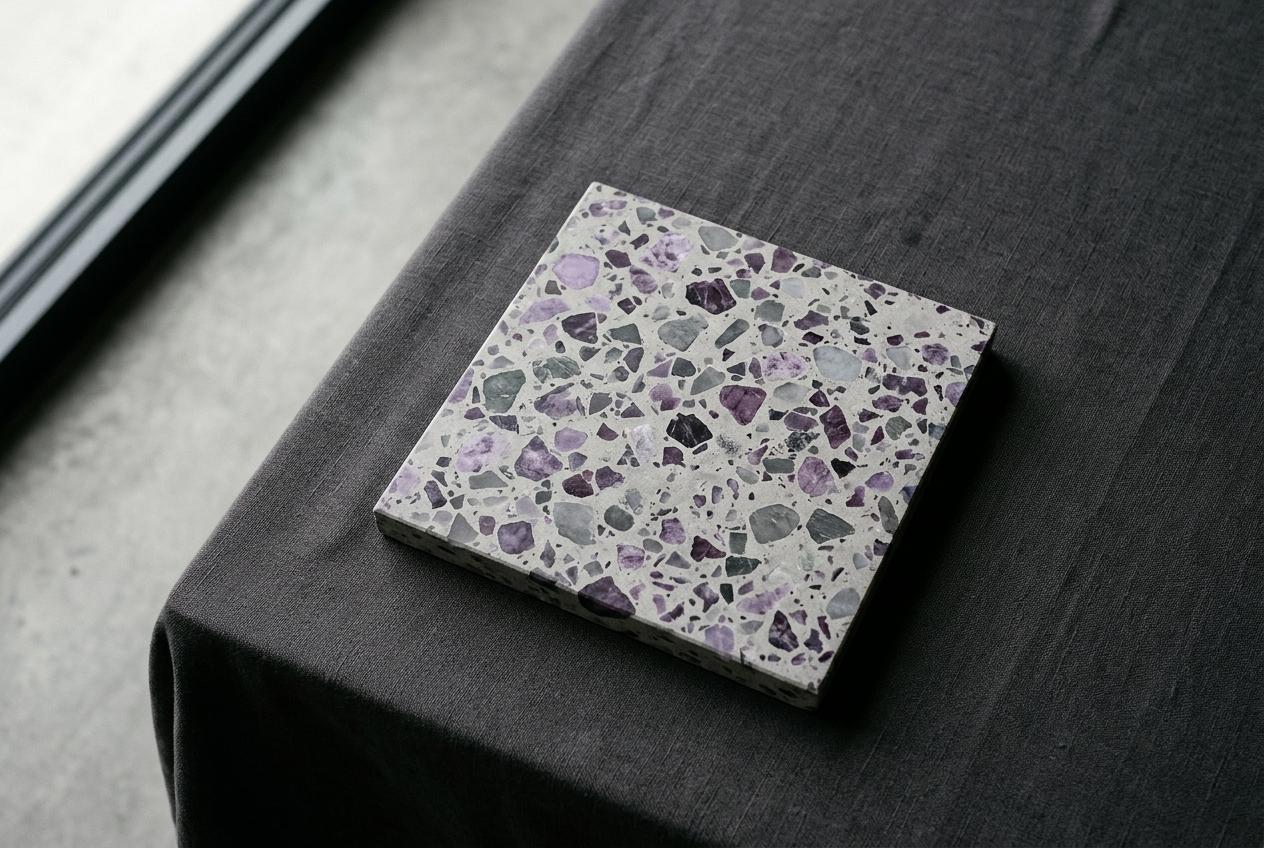
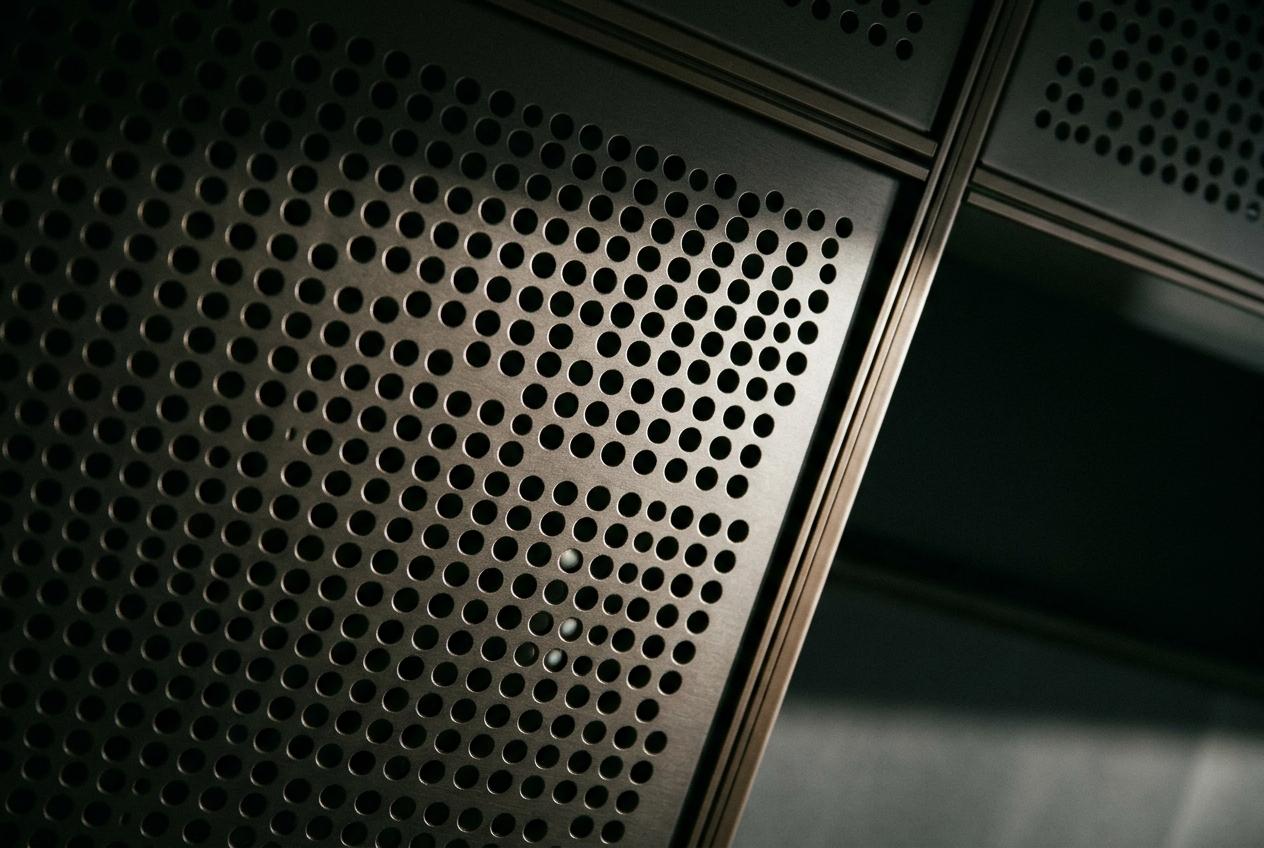
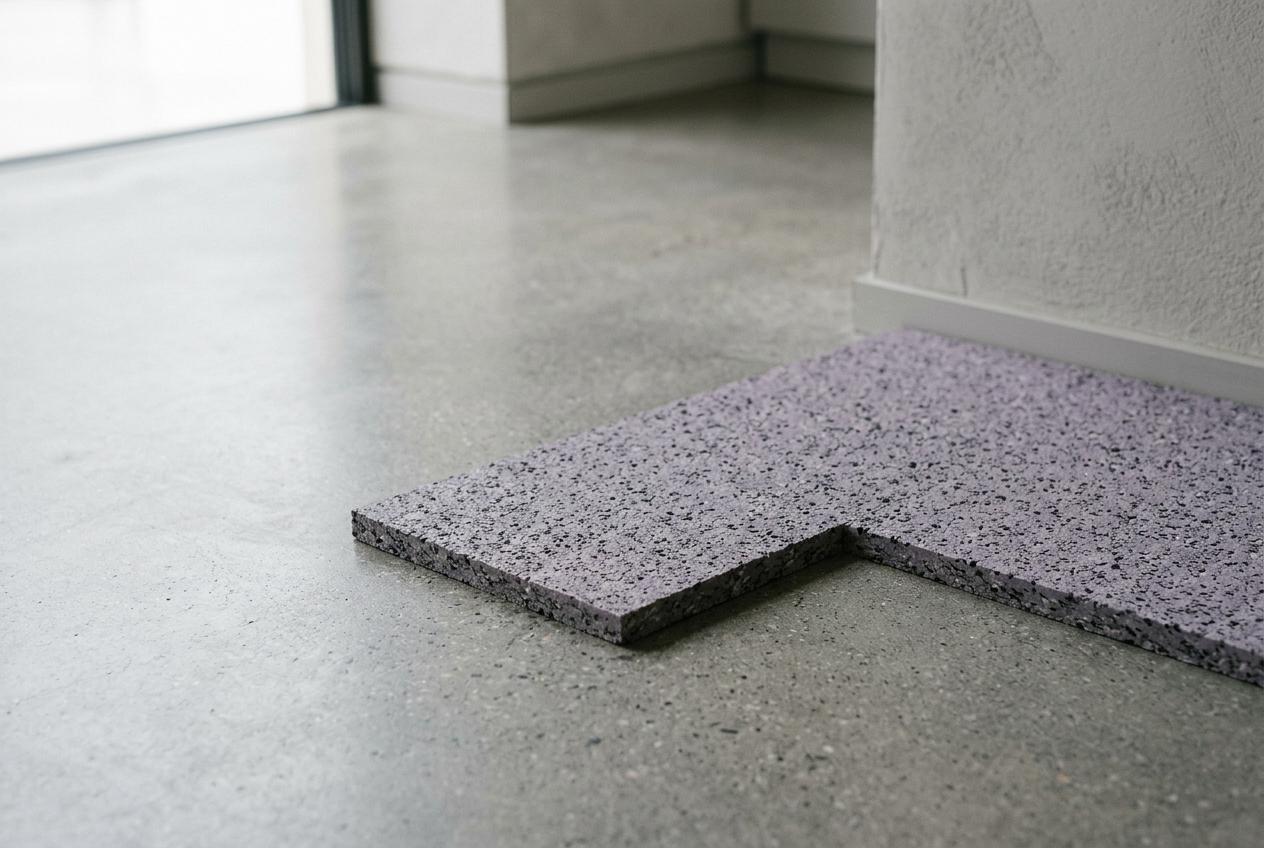
The palette is not decoration
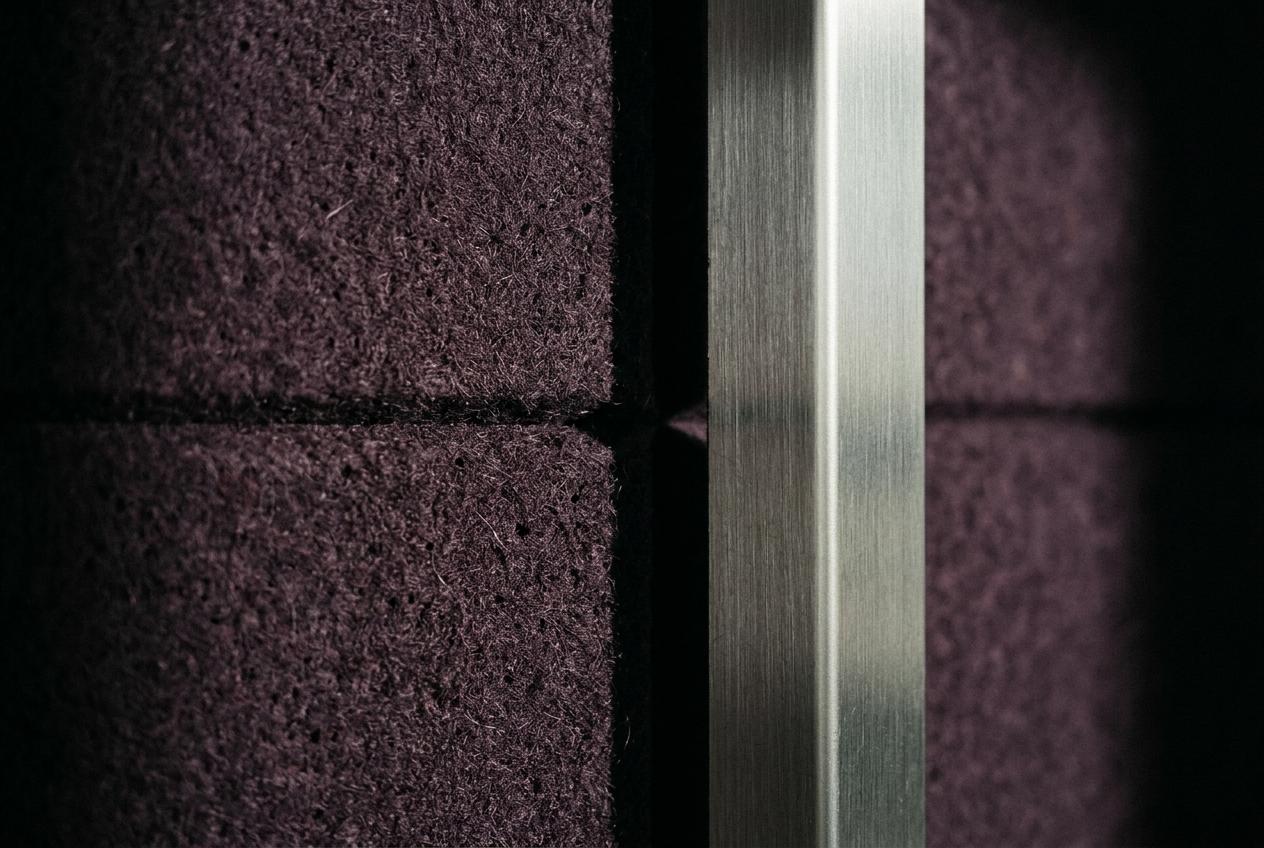
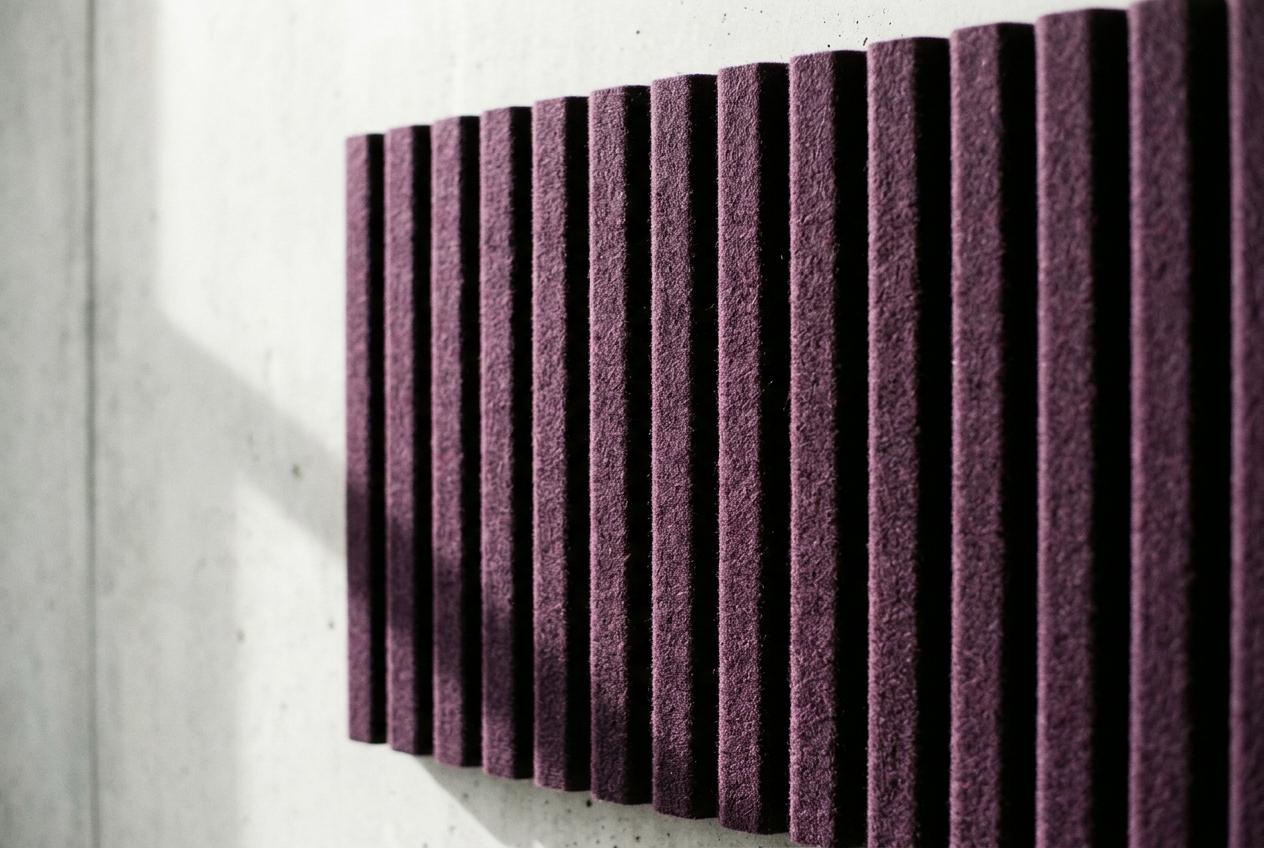
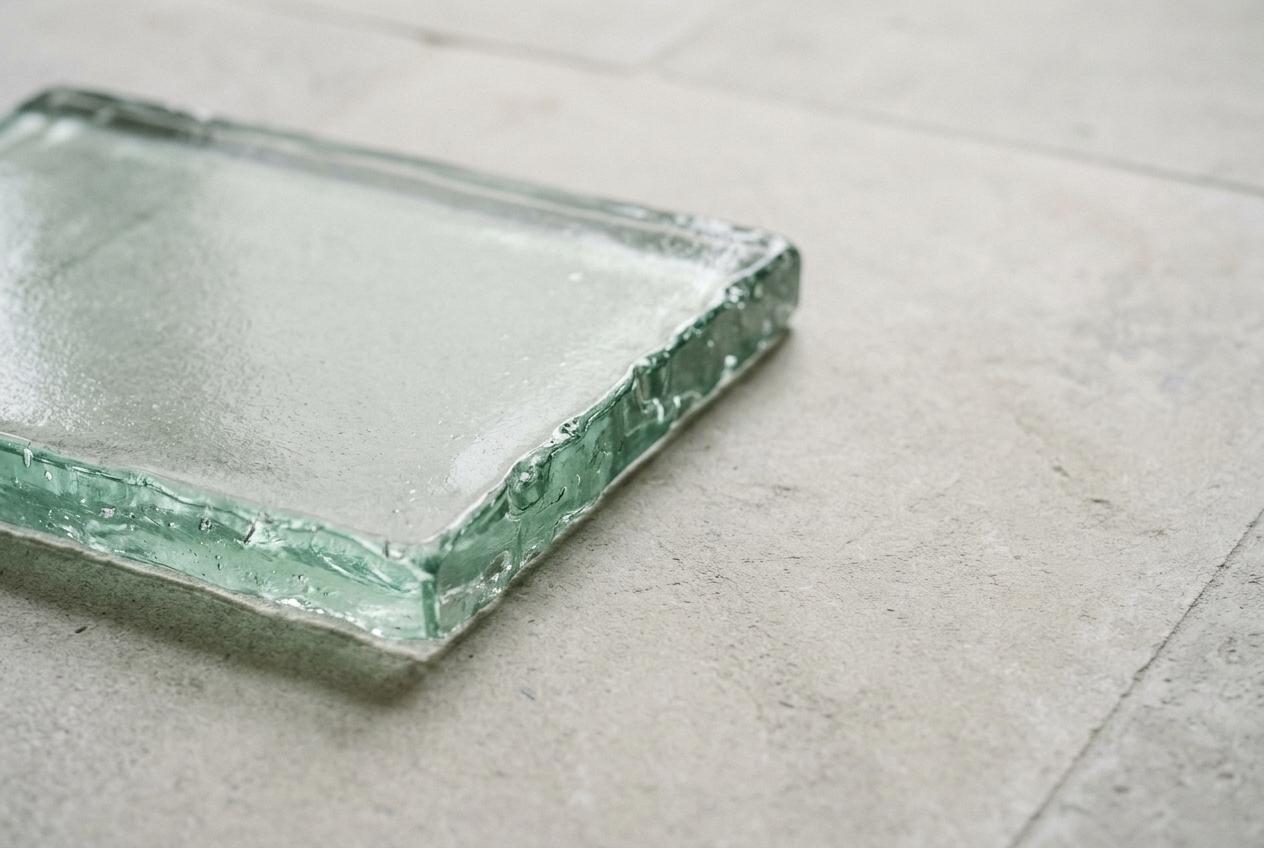
Every finish here is in a building we have opened. Low-VOC, traceable to its maker, and specified so it can be taken out and used again.
Four people answer your calls
Fourteen of us work on Marconistraat. These four run the projects, and one of them is in every meeting you have with us.
Jorinde Baks
Founder and creative director. Leads concept on every project. She drew fifteen flagship stores before her first office, which is why our offices have a front door worth walking through.
Thijmen Oudshoorn
Managing partner. Runs programme and cost. He tells you in week two what your opening date will take, then holds it.
Nadia el Amrani
Head of retail. Came from store operations, not design school. She plans the stockroom before the shop floor, and sales per square metre show it.
Ruben Kwakkel
Technical lead. Owns the building model, lighting and acoustics. Every room is tested in VR before an order is placed.
Five stages. Nothing left to chance on site.
Each stage ends with something you can test, not a presentation to nod at.
Brief against a number
We agree the one figure the space has to move: attendance, sales per square metre, test rides. Two weeks, including a full day inside your current space.
A concept you can walk
Three weeks to a spatial concept in VR. Your team walks it before anyone falls for a render.
Developed design and specification
Eight weeks. One live model and one live FF&E schedule you can open at any time, with every lead time visible.
Procurement and build
We order against signed-off samples and sit in the contractor's weekly meeting. Bespoke joinery takes 10 to 12 weeks, so it is ordered first.
Open, then measure
We hand over, snag, and come back at twelve weeks to measure the number from stage one. You get the result either way.
Clients who checked the numbers
Bring us the number you need to move
Thirty minutes with Jorinde or Thijmen, on a call or at the studio. No pitch deck. Tell us what the space has to do and we will tell you whether we are the right studio for it.
Tussenmaat
Marconistraat 52, 3029 AK Rotterdam
nieuw@tussenmaat.studio
+31 10 555 01 42