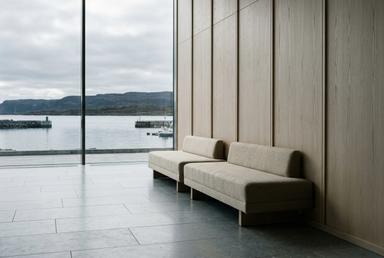

Why we should design Saarni Satama
Our reading of your brief for the 86-room harbour hotel, the completed projects closest to it, the four people who would do the work, and what we will bring to interview.
Prepared for
Tuuli Harjanne, Saarni Hotels
Submitted
10 May 2027
Interview
26 May 2027, Helsinki
What we think you are asking for
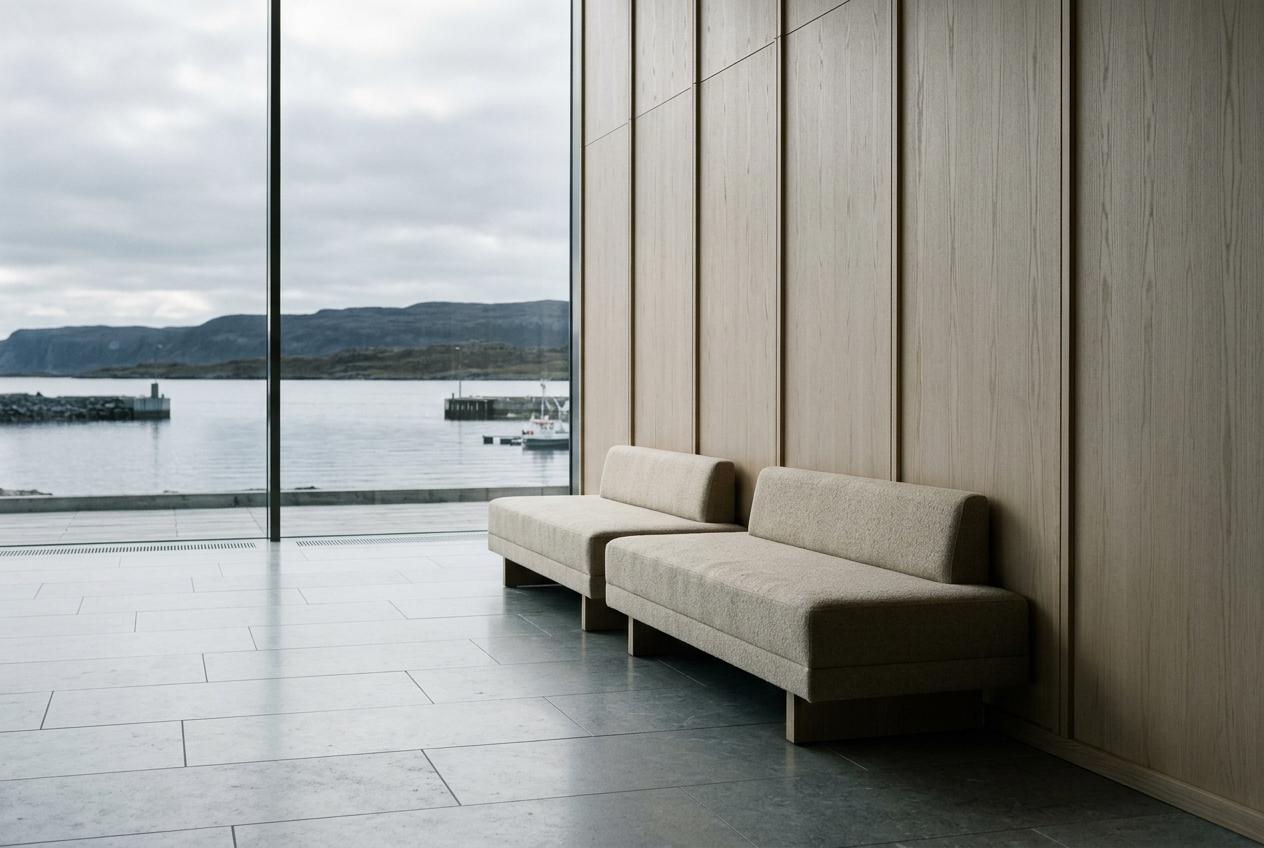
Saarni Satama is your third hotel and your first new building. The first two taught guests what Saarni feels like. This one has to prove the feeling survives 86 rooms.
You asked four studios for interiors across the guest rooms, the ground-floor restaurant and the rooftop sauna floor, in a shell that Verkko Arkkitehdit hand over in January 2028, for an opening in May 2028. You asked for no fee at this stage, and there is none here.
We read the real risk as time, not taste. Sixteen weeks between shell and first guests means every long-lead item is ordered before the building exists. If we have any of this wrong, tell us before the interview and we will come prepared for the brief you meant.
Eleven people, one kind of project
Smilga Vanags Interiors has worked from Riga since 2016. We design places people stay, eat and bathe on the Baltic coast, and we turn down the rest.
0
Hotels opened since 2016
0
Guest rooms delivered
0%
FF&E delivered before install
0
Sauna and bathing houses
Three completed projects closest to yours
Chosen because each one tested a part of your brief: a new-build hotel against a fixed opening, a sauna that takes daily public use, and a restaurant where the room has to stay quiet when full.
Hotel Molle, Liepāja
A 54-room new-build hotel on the seafront. Every long-lead item was ordered against a mock-up room, eleven weeks before the shell was ready. It opened on the planned date, with FF&E 3.1% under budget and a guest design score of 9.2 after the first season.
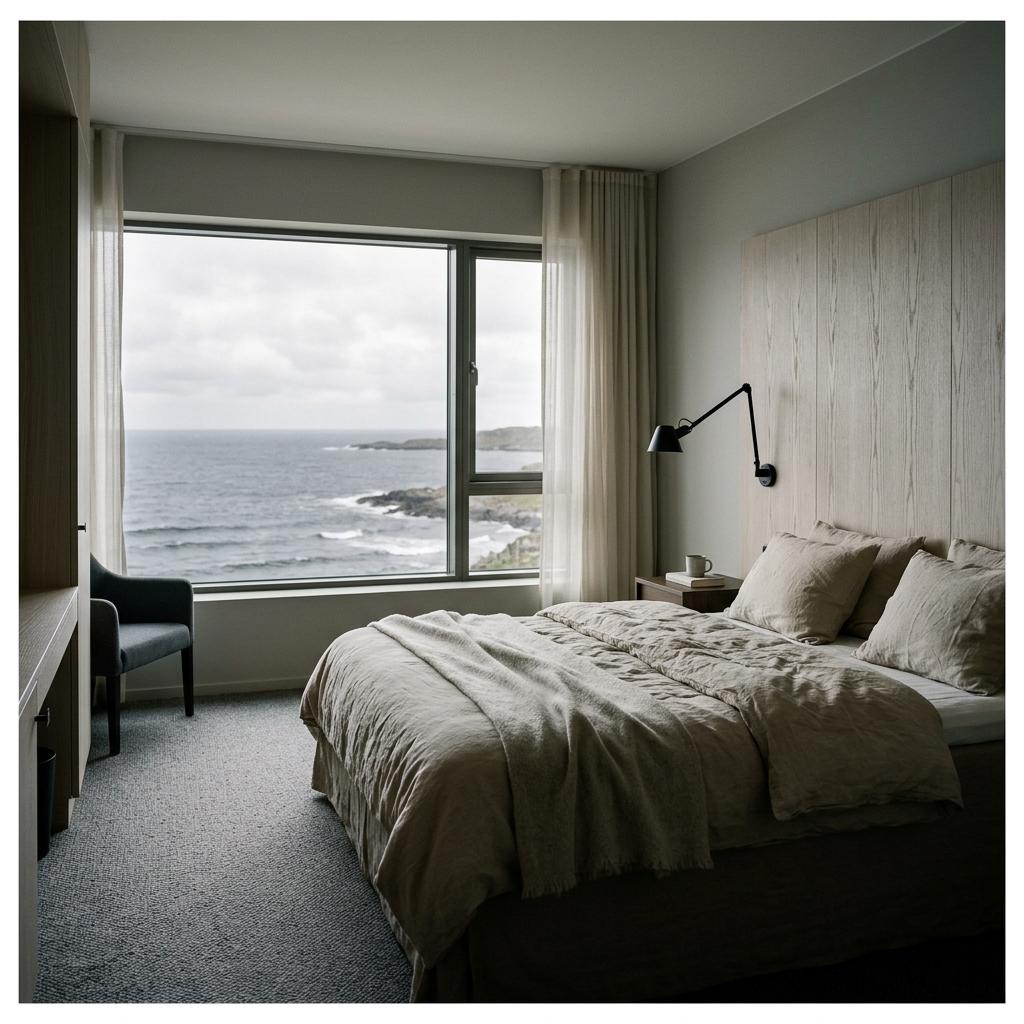
Pirts Nams, Rīga
A 1,150 m² urban sauna and bathing house on the river. Thermally modified ash, soapstone and a ventilation scheme designed with the engineer from day one. Membership filled in nine weeks, and no timber surface was replaced after the first winter of daily use.
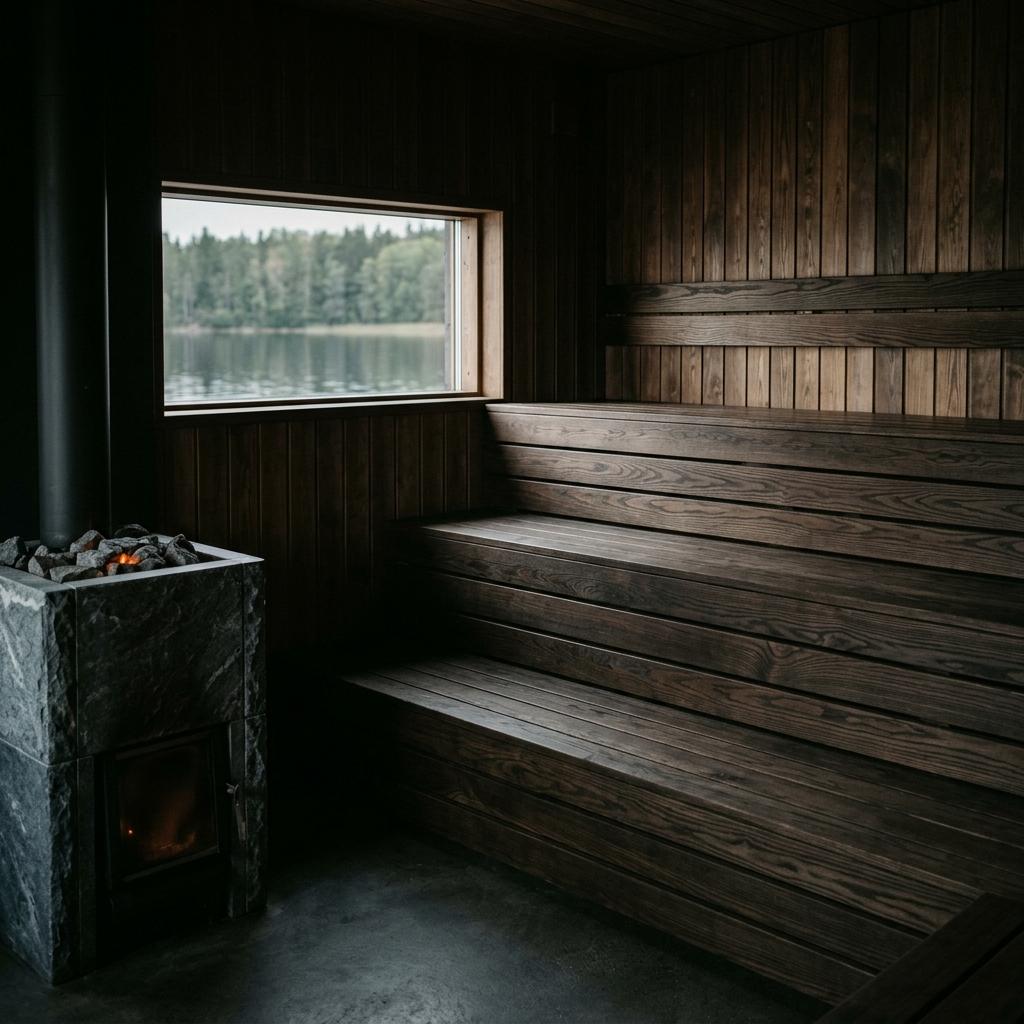
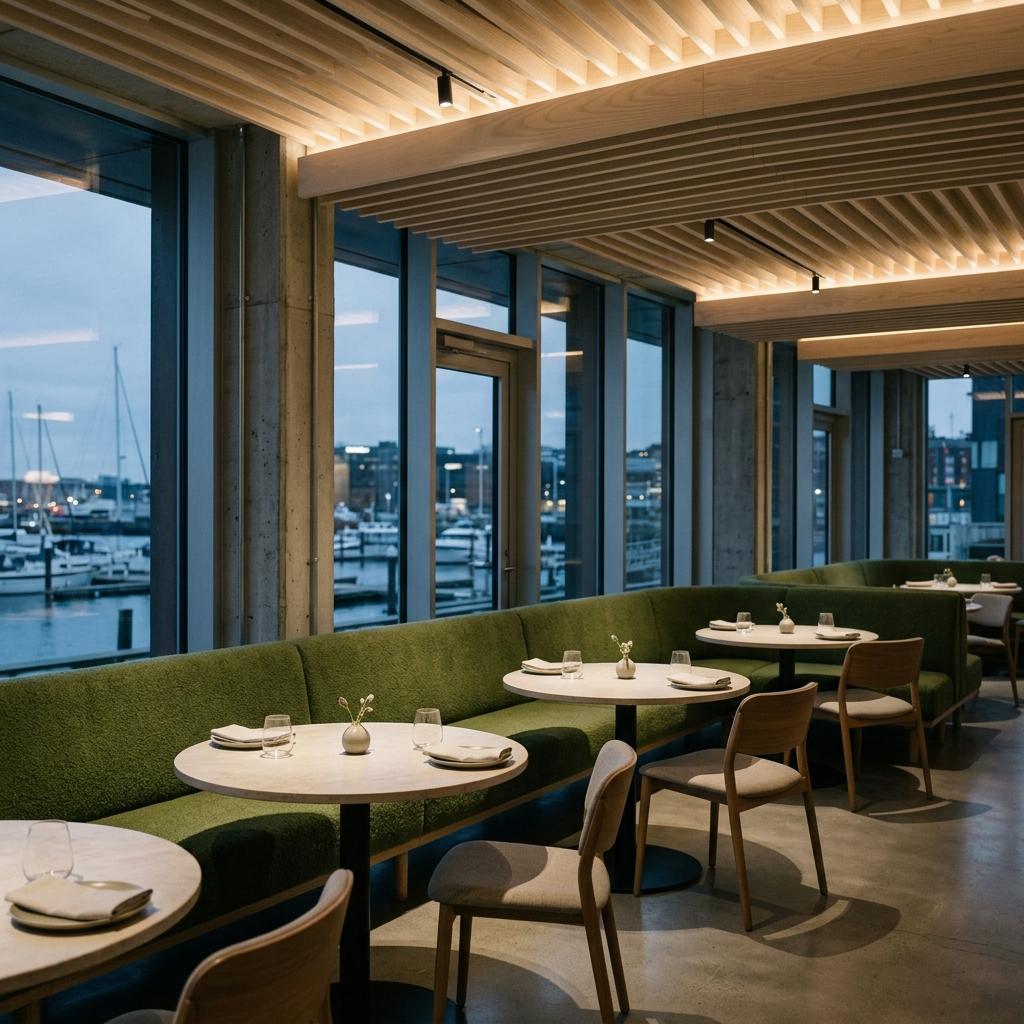
Restoran Sool, Tallinn
Ninety-six covers on the ground floor of a new harbour building. Acoustic plaster, wool-lined banquettes and a timber ceiling raft hold reverberation at 0.6 seconds with the room full. Average dwell time rose by 22 minutes against the owner's previous site.
What those clients say
All three have agreed to take a call from your panel before the interview. Their direct lines came with the email that carried this submission.
The four people who would do the work
This is not a pitch team. These four come to the interview, and the same four run Saarni Satama from the first workshop to the opening week.
Ilze Smilga
Founding partner and design lead. Led the concept for Hotel Molle and Pirts Nams. She would hold the design from the first workshop and present every stage to your board herself.
Kristaps Vanags
Partner, technical and delivery. Coordinates with the architect and contractor in IFC, and owns the joinery packages. He would be your contact for programme and site.
Madara Ozola
Senior designer, FF&E and specification. Ran procurement for 54 rooms at Hotel Molle through the live tracker you will see at interview. She would run yours.
Rihards Kalve
Lighting and acoustics lead, in house. Modelled the 0.6 second room at Restoran Sool. He would set the targets for your restaurant and sauna floor before any finish is chosen.
Start with one room, built for real
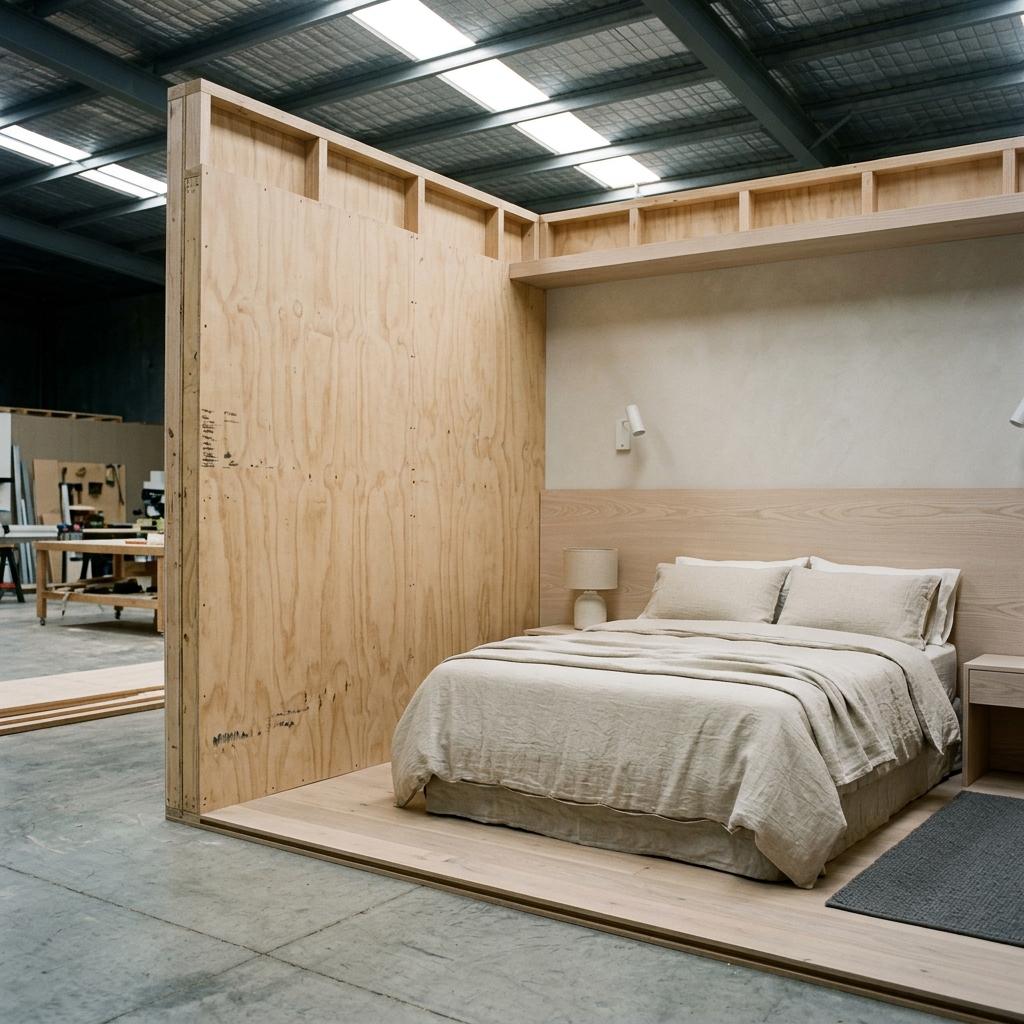
Before any order is placed we would build one guest room at full size in Riga and have your housekeeping lead clean it for a week. At Hotel Molle that week changed the headboard fixing and the carpet edge.
One material family for 86 rooms
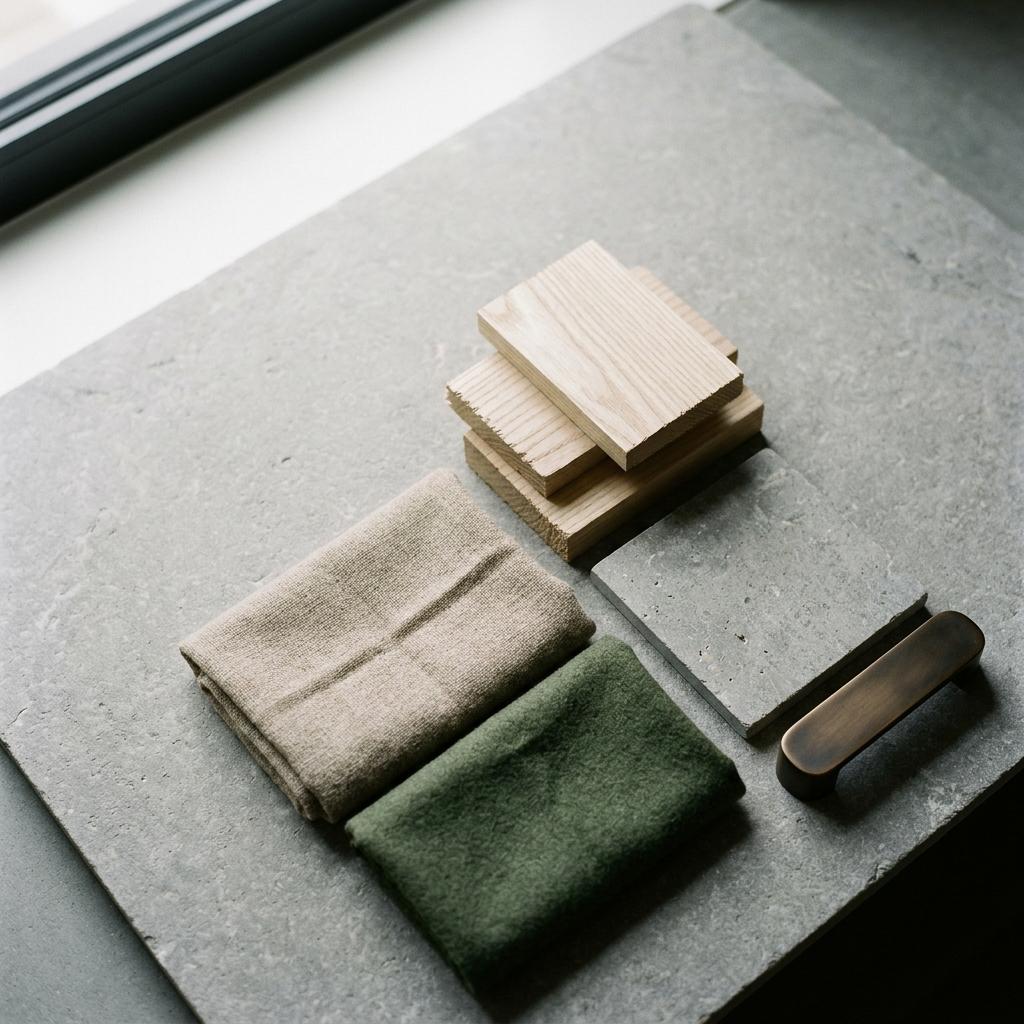
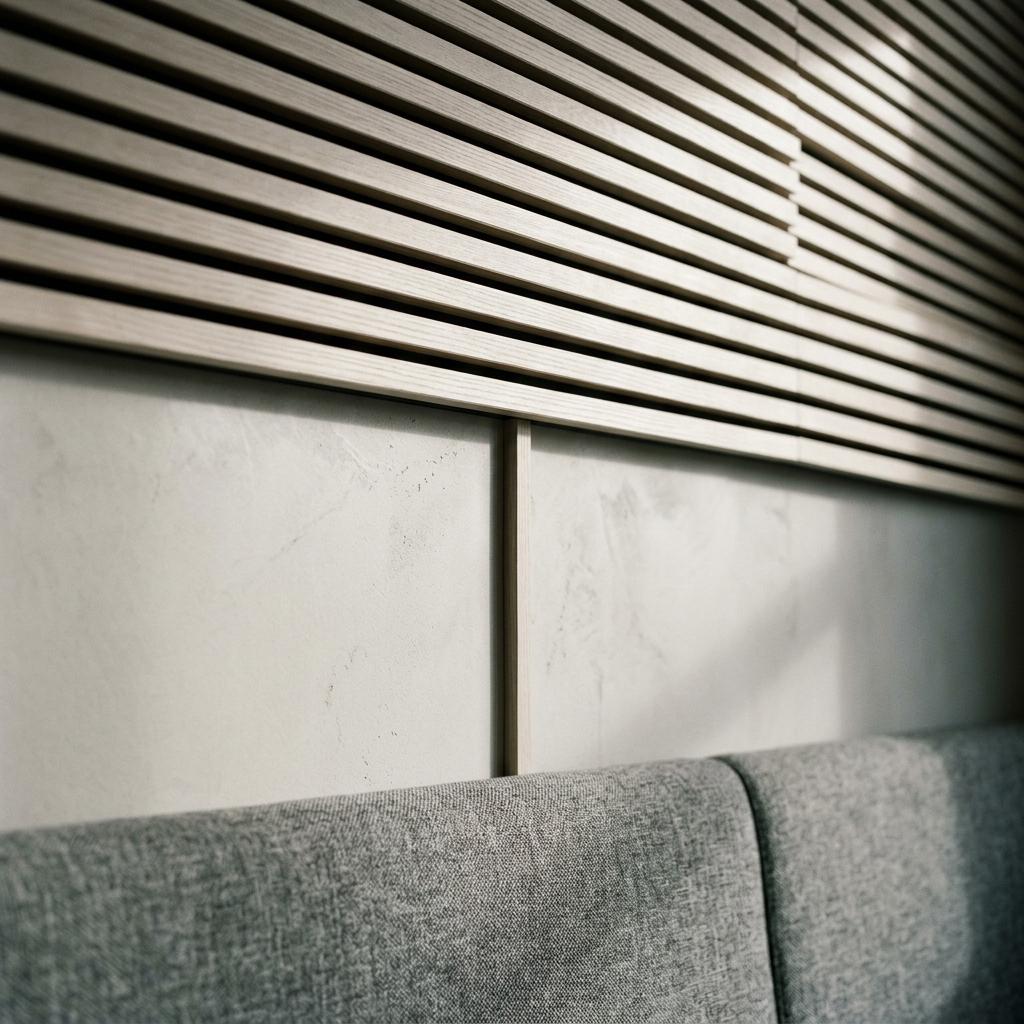
Ash, wool, limestone and one metal. A short palette is easier to buy early, easier to repair in year six, and it lets the sea do the talking. We would show you where we would spend and where we would not.
Treat the sauna floor as the lobby
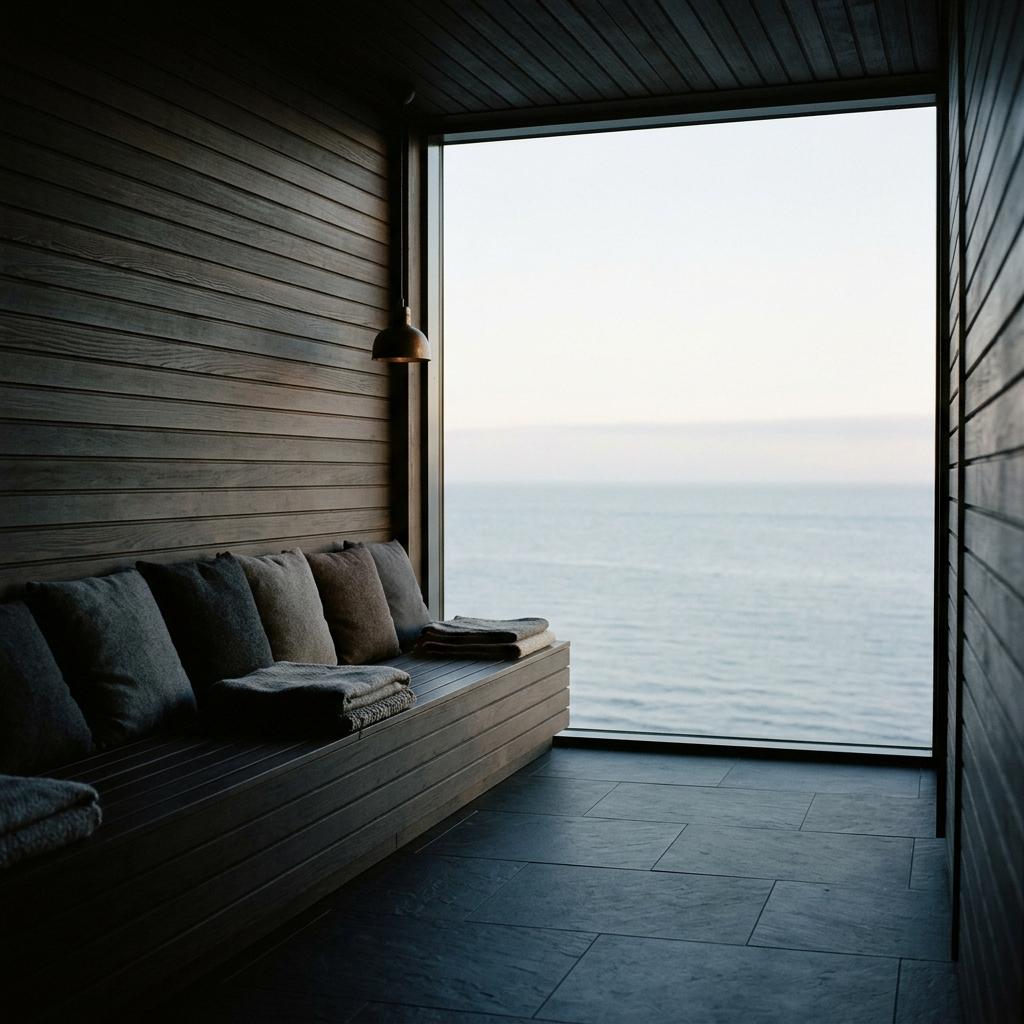
Your ground floor faces a ferry queue. The roof faces the open sea. We would put the hotel's real public room on the sauna floor and design the arrival downstairs as a calm, short walk to the lift.
Set the sound before the finishes
The restaurant shares a slab with 14 guest rooms. Rihards would model both before a single finish is proposed, and agree a reverberation target with you in writing. The look follows from what the room has to absorb.
What happens at interview
Ninety minutes on Wednesday 26 May 2027, 10:00 to 11:30, at your Helsinki office. No slides after the first ten minutes.
The practical questions
The things a selection panel asks in the last five minutes, answered before the first.
Why there is no fee in this submission
You asked for none at this stage, and we agree with that order. A fee quoted before the interview is a guess about scope. If you want one after 26 May, we will send it within five working days. It would be a fixed design fee by stage, with FF&E procurement priced separately as a percentage of goods value, so the two are never blended.
Our capacity from July 2027 to opening
We have two live projects. One completes in August 2027. From September, Saarni Satama would be the largest project in the studio, and the four people named above would give it between half and all of their week depending on the stage. We would not take another hotel of this size before your opening.
Working between Riga and Helsinki
The flight is 65 minutes. A designer would be in Helsinki every second week during design and every week from shell handover in January 2028. We work in English, issue models in IFC to your architect, and document fire classification and CE marking for every specified item, as we did for our Estonian projects.
Conflicts of interest
We have no hotel, restaurant or sauna work in Helsinki, live or under discussion. If appointed, we would not accept another hotel commission within two kilometres of the site until 24 months after your opening.
What we would like before the interview
Three things, if you can share them: the architect's general arrangement plans, the guest feedback summary from your two existing hotels, and the FF&E budget as a range. None is required. Each makes the room corner and the draft tracker closer to your project.
Insurance and references
Professional indemnity cover of EUR 2,000,000 per claim, with the certificate available on request. Annija Bērziņa, Dace Liepniece and Märt Kuusik have each agreed to take a call from your panel. Their direct lines are in the email that carried this submission.
One step now: hold the interview slot
You have told the four studios that a decision follows by Friday 11 June 2027. If we are appointed, we would hold Monday 5 July 2027 for the first workshop in Helsinki.
Prepared by
Ilze Smilga Founding partner, Smilga Vanags Interiors
Tallinas iela 41 Rīga, LV-1012 ilze@smilgavanags.lv
For confirmation by
Tuuli Harjanne Development Director, Saarni Hotels
If another time on 26 May suits your panel better, reply to Ilze and we will move. The room corner travels by ferry the day before.
Confirm our interview slot
By confirming, you hold Wednesday 26 May 2027, 10:00 to 11:30, at Saarni Hotels' Helsinki office for Smilga Vanags Interiors. This appoints no one and agrees no fee. We will send the room corner's delivery details the same day.