
Fee quote for a new garden studio in Roundhay
A fixed fee of £18,837 plus VAT to design, win consent for and see built a 42 m² ceramics studio at the end of your garden. Valid until Friday 19 February 2027.
Prepared for
Rhiannon Ridgeway and Kofi Mensah
Issued
18 January 2027
Reference
Q-2027-014
The job as we understand it
You need a working ceramics studio at home before the lease on your shared workshop in Holbeck ends on 31 December 2027.
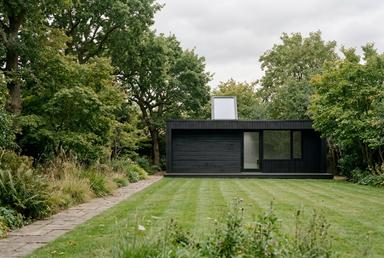
After our visit on Tuesday 12 January, this is what we are pricing: a single-storey studio of 42 m² at the north end of the garden, with a throwing room, a separate kiln room on its own electrical supply, glaze storage and a sink. Cross-laminated timber on screw piles, so the two beech trees keep their roots.
It stands within two metres of the boundary and rises above 2.5 metres, so it needs a householder planning application. That wait shapes the programme more than the design does. If any of this is wrong, tell us before you read the fee.
Who is quoting
Ginnel Architects is five people in Leeds, founded in 2017. We design small new buildings and little else. Imran Whitaker, director, leads your project. Bryony Stead, project architect, draws it and inspects it on site.
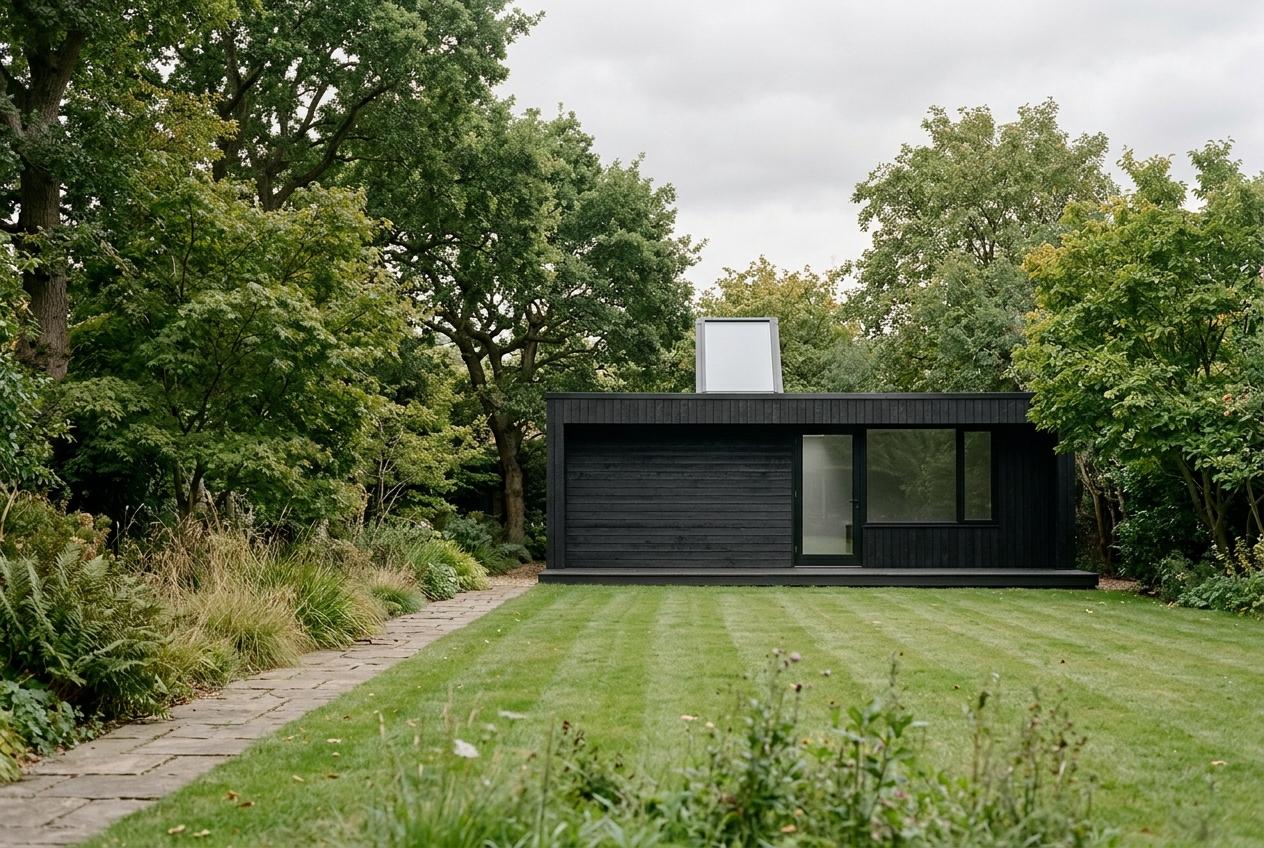
Weaving studio, Ilkley
A 36 m² timber studio for a hand-weaver, with north light over two looms. Consent came in nine weeks with no conditions on materials, and the build finished £2,150 under the contract sum.
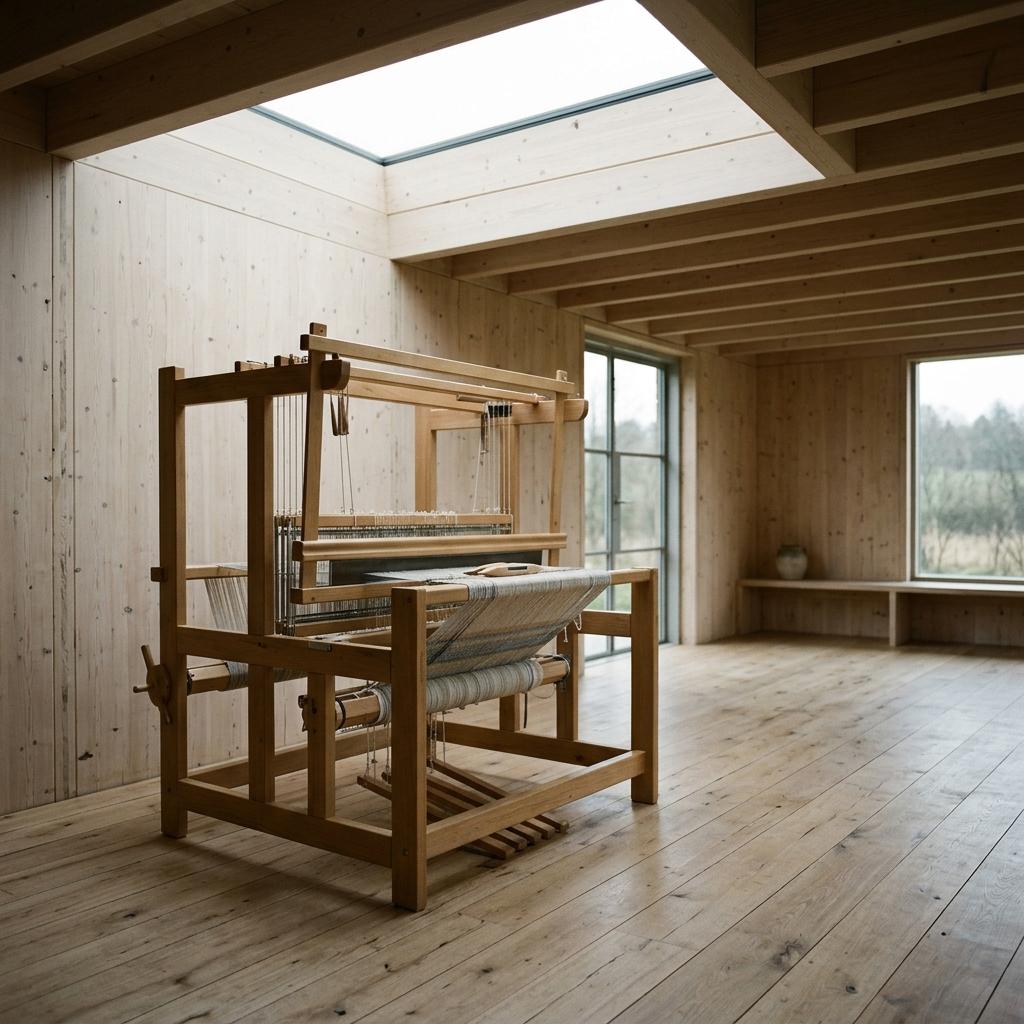
Print room, Meanwood
A 28 m² screen-printing room on a sloping plot. Screw piles kept the ash tree, and the measured airtightness came in at 0.9 air changes per hour against a target of 1.5.
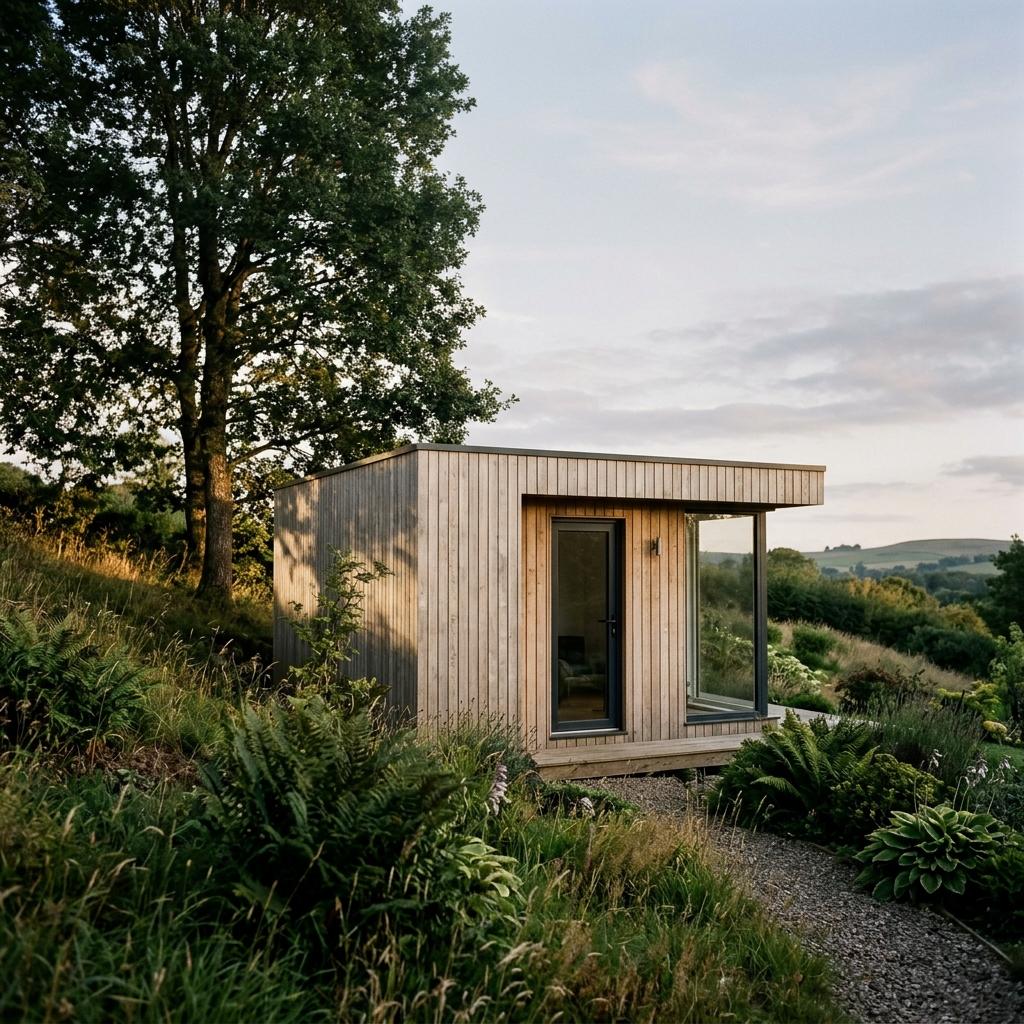
Music room, Otley
A 48 m² rehearsal room behind a row of new houses. Acoustic testing at handover measured 54 dB of sound reduction at the boundary, 4 dB better than the planning condition asked for.
What the fee covers
The work follows the RIBA Plan of Work, Stages 1 to 6. Each stage ends with something you can hold us to.
Stage 1: Brief and appraisal
Two weeks. A written brief, a site appraisal with the tree survey read into it, and a cost check against your £144,900 build budget.
Stage 2: Concept design
Four weeks. Two layouts in a shared 3D model you can walk through in a browser, then one developed option with an outline specification.
Stage 3: Planning application
Four weeks to coordinate the design and prepare the drawings. We then submit the householder application and manage it through the eight-week determination.
Stage 4: Technical design
Six weeks. Construction drawings, specification and the Building Regulations submission, followed by a four-week tender to two contractors and a tender report.
Stage 5: Construction
Ten weeks on site. We administer a JCT Minor Works contract, inspect fortnightly, certify payments and answer the contractor's queries within two working days.
Stage 6: Handover
One week. Snagging inspection, practical completion certificate, and a handover file with the as-built model, warranties and the kiln room commissioning record.
The fee
All figures in GBP, excluding VAT. The fee is 13 percent of a £144,900 construction budget (42 m² at £3,450 per m²), fixed at £18,837 and split by stage. It does not rise if tenders come in higher.
Fixed fee, RIBA Stages 1 to 6
Each stage is invoiced when its output is issued, payable within 14 days.
Fixed fee, RIBA Stages 1 to 6
Each stage is invoiced when its output is issued, payable within 14 days.
Stage 1, brief and appraisal
10 percent. Invoiced when the written brief is issued.
Stage 2, concept design
20 percent. Invoiced on your approval of the concept.
Stage 3, planning application
20 percent. Invoiced on submission, not on consent.
Stage 4, technical design and tender
25 percent. Invoiced in two halves, at Building Regulations submission and at the tender report.
Stage 5, contract administration
20 percent. Invoiced monthly across the ten weeks on site.
Stage 6, handover
5 percent. Invoiced at practical completion.
Optional extras
Tick what you want. The total updates as you go, and anything left unticked can be added later at the same price until Stage 3.
Optional extras
Tick what you want. The total updates as you go, and anything left unticked can be added later at the same price until Stage 3.
VR walkthrough at Stage 2
A headset session in our studio to judge the rooflight and bench heights at full scale.
Passivhaus-level energy model
A PHPP model giving heating demand and overheating risk in numbers before the specification is fixed.
Planting plan around the studio
Path, rain garden and planting schedule for the last 14 metres of garden.
Fitted workbench and storage wall
Joinery drawings and schedule for the throwing room, tendered with the main contract.
Programme
Forty-two weeks from a start on Monday 1 March 2027 to handover on Friday 17 December 2027, two weeks before your lease ends. It assumes your comments arrive within three working days at each stage.
Brief and site appraisal
Concept design in the shared model
Ends with your approval of one option.
Coordination and planning drawings
Householder application submitted
Planning determination
Eight statutory weeks. The council's clock, not ours.
Technical design and Building Regulations
Tender to two contractors
Four weeks, ending with our tender report.
Construction on site
Timber panels are ordered at appointment and arrive for the start.
Snagging and handover
What is not in this fee
Written down now, so nothing arrives later as a surprise.
Costs you pay directly
The planning fee, Building Control fees, the topographical and tree surveys, and any party wall surveyor. We expect these to total about £2,900 and will confirm each one before it is ordered. You pay the supplier directly, so there is no margin on them.
Other consultants
A structural engineer for the screw piles and timber frame, and an electrical designer for the kiln supply. Both are separate appointments, made by you on our recommendation. Allow £3,400 for the two. Coordinating their work is part of our fee.
Planning risk
No architect can promise consent, and we do not. 29 of our 31 householder applications have been approved at the first attempt. If yours is refused, one revised submission is included. An appeal is not, and would be quoted separately.
Changes after approval
Each stage includes two rounds of comments. Changing an approved design after Stage 3 is charged at hourly rates: director £165, architect £110. We give you the hours in writing before we start any of it.
Validity and what moves the dates
This quote holds until Friday 19 February 2027. After that we would need to check that the 1 March start is still free. Late comments move every date after them by the same amount. With two weeks of float before your lease ends, that matters.
Appointment basis
On acceptance we issue the RIBA Domestic Professional Services Contract, with this quote attached as the schedule of services and fees. We act as principal designer under CDM 2015 and under the Building Regulations at no extra charge.
Three clients with small buildings
Accept by 19 February to hold the March start
Confirm below and Imran will send the appointment contract the same day. Stage 1 begins on Monday 1 March 2027 with a half-day at the house.
Prepared by
Imran Whitaker Director, Ginnel Architects
Unit 4, Canal Wharf Yard Leeds LS11 5PS imran@ginnelarchitects.co.uk
For approval by
Rhiannon Ridgeway and Kofi Mensah Roundhay, Leeds LS8
If you would rather talk it through first, Imran has held Thursday 28 January at 5.30 pm, at the house or by video.
Accept this quote
By confirming, you accept the scope, programme and fixed fee above: £18,837 excluding VAT across RIBA Stages 1 to 6, plus any extras you have ticked, starting Monday 1 March 2027. We will send the RIBA contract for signature and invoice Stage 1 when the brief is issued.