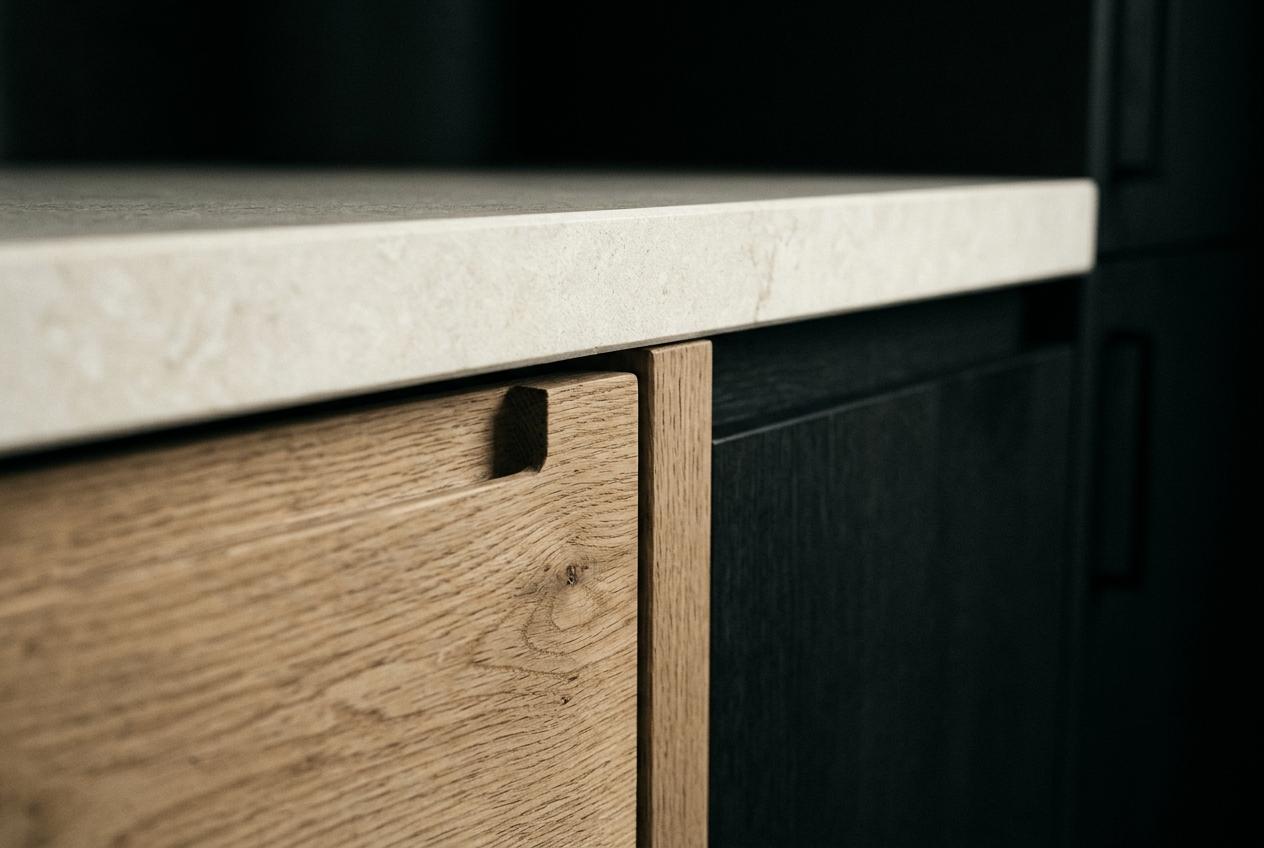

Kitchen and two bathrooms at Skell Wharf
Design quote for apartment 14.02. Thackwell Rye, 9 March 2027.
The job as we understand it
You complete on apartment 14.02 at Skell Wharf on Friday 16 July 2027, and you have declined the developer's standard kitchen and bathrooms.
Ouseway Living will hand over three rooms at first fix: services capped, walls boarded, floors screeded. You asked us to design those rooms, specify every item in them and see them installed, so you move in once, into finished rooms.
You want storage that hides the appliances, one material palette across all three rooms, and no bath. The budget for joinery and fittings is yours, paid to suppliers directly. Our fee covers design only. If any of this is wrong, tell us before you read the price.
Three rooms, 23.1 square metres
Measured from the developer's drawings, revision D. We survey the shell ourselves on 12 April and work from our own figures after that.
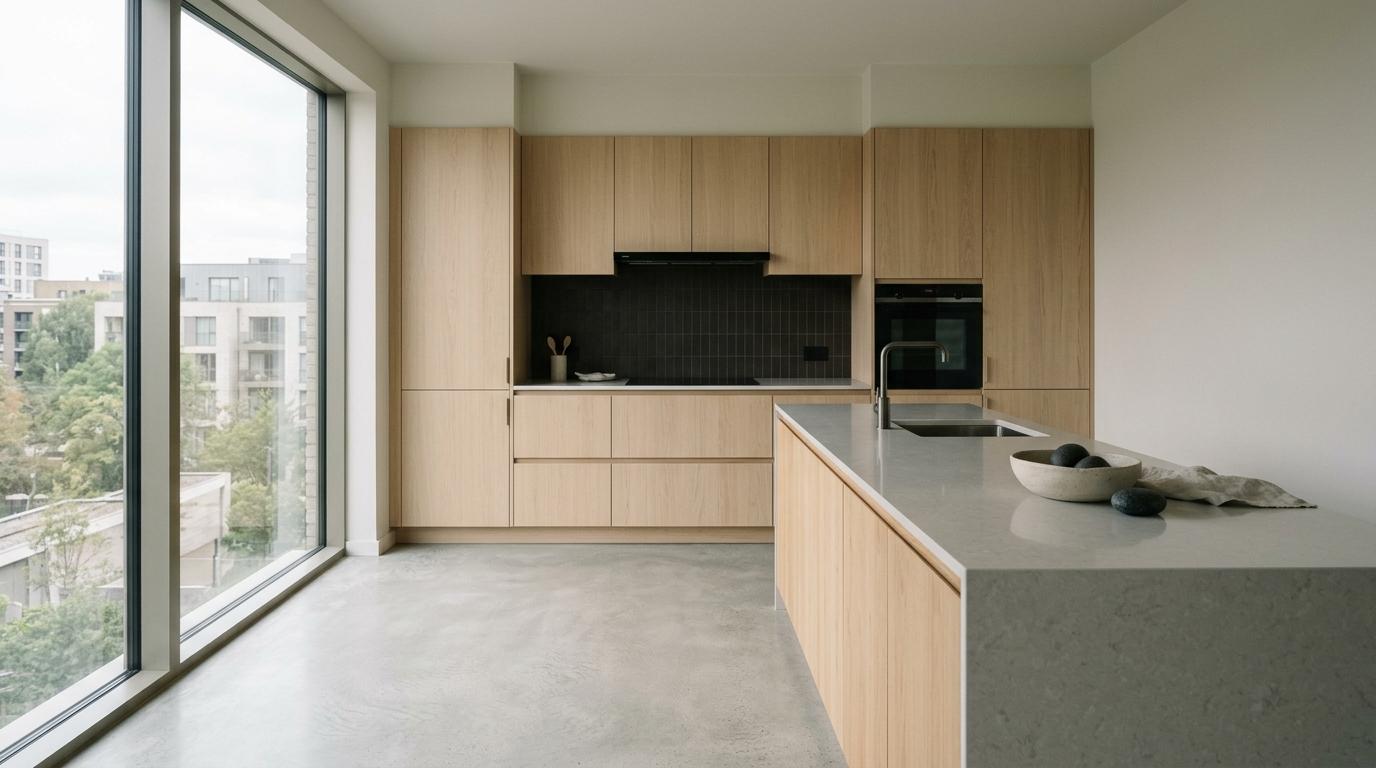
Kitchen
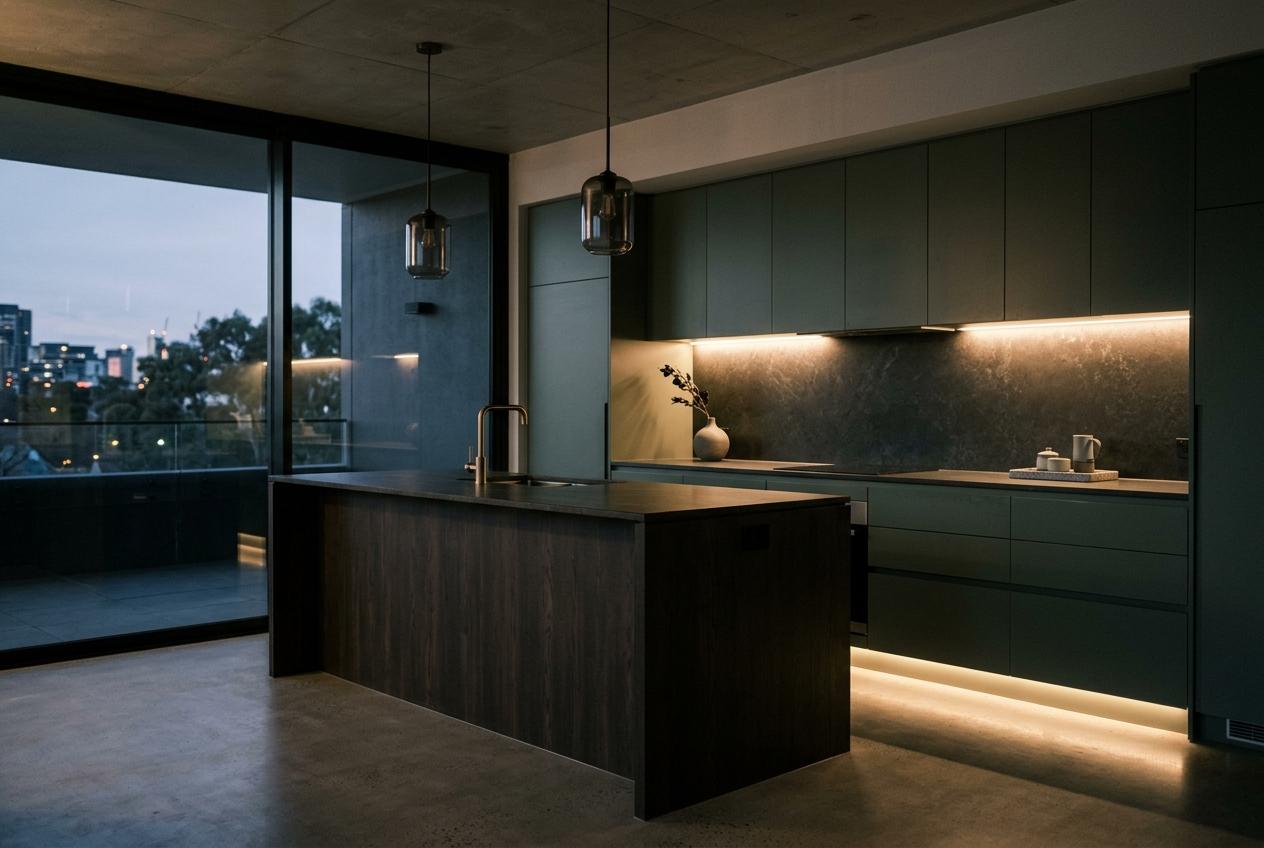
14.6 m², open to the living room. One wall run of 4.2 m and an island of 2.4 m. Induction hob, extraction and a boiling-water tap on services already capped.
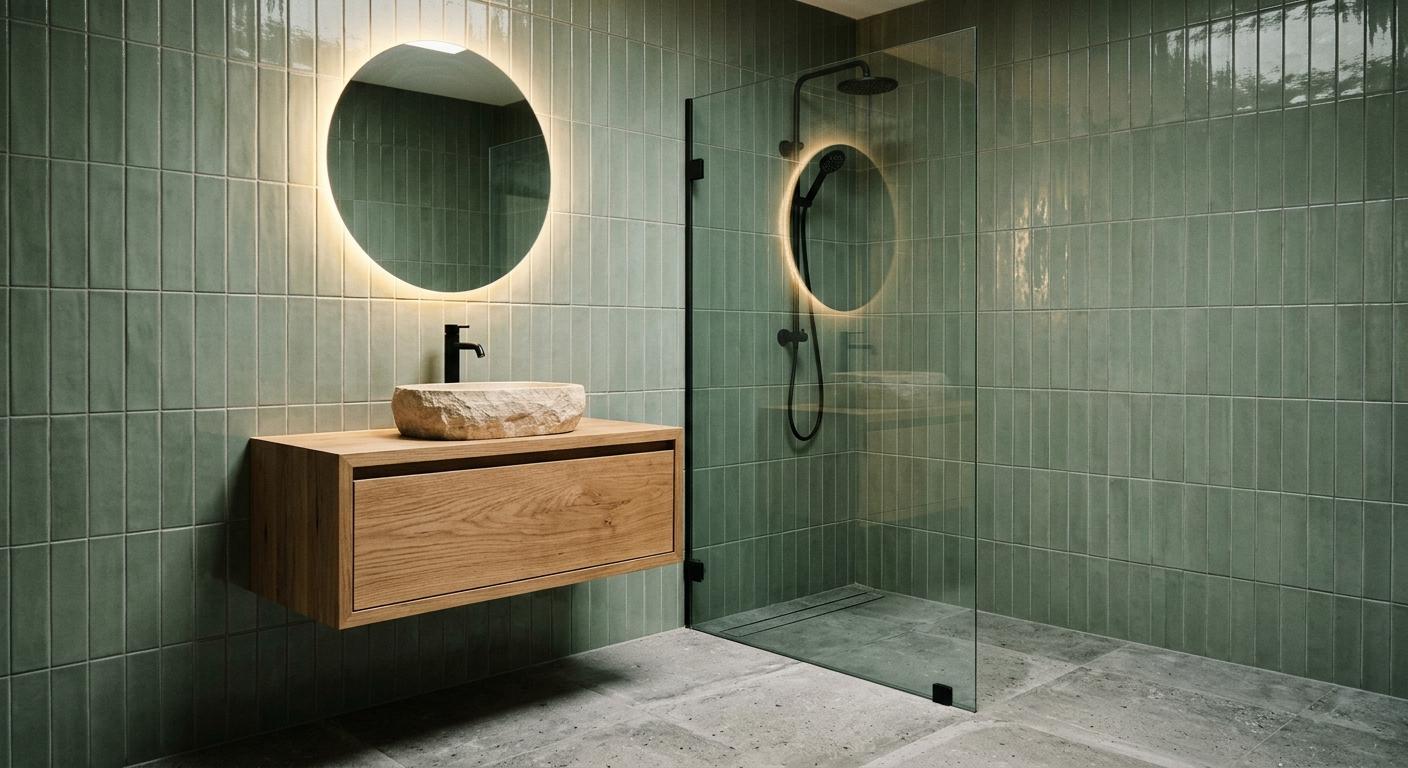
Main bathroom
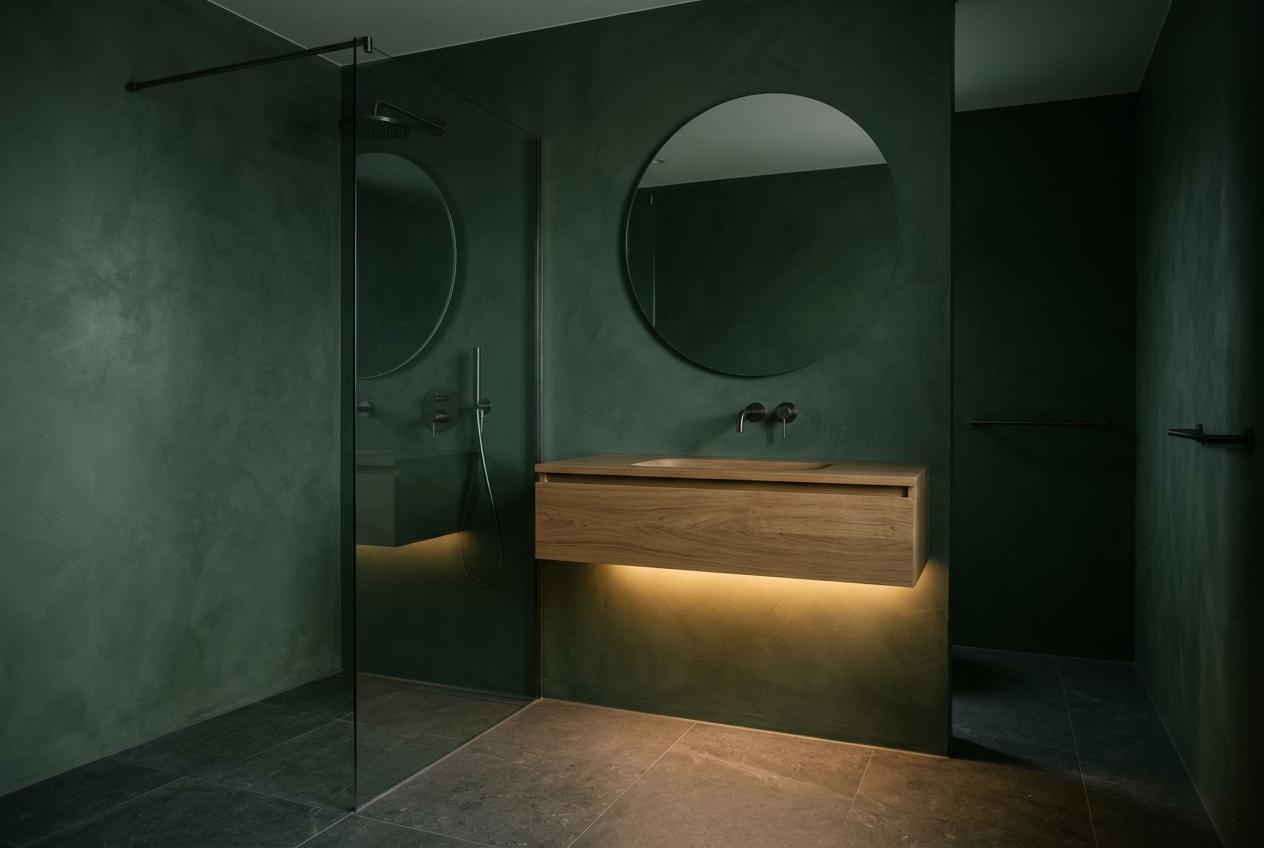
5.1 m², no window. A walk-in shower replaces the developer's bath, with a wall-hung WC and a 1.2 m vanity in the same oak as the kitchen.
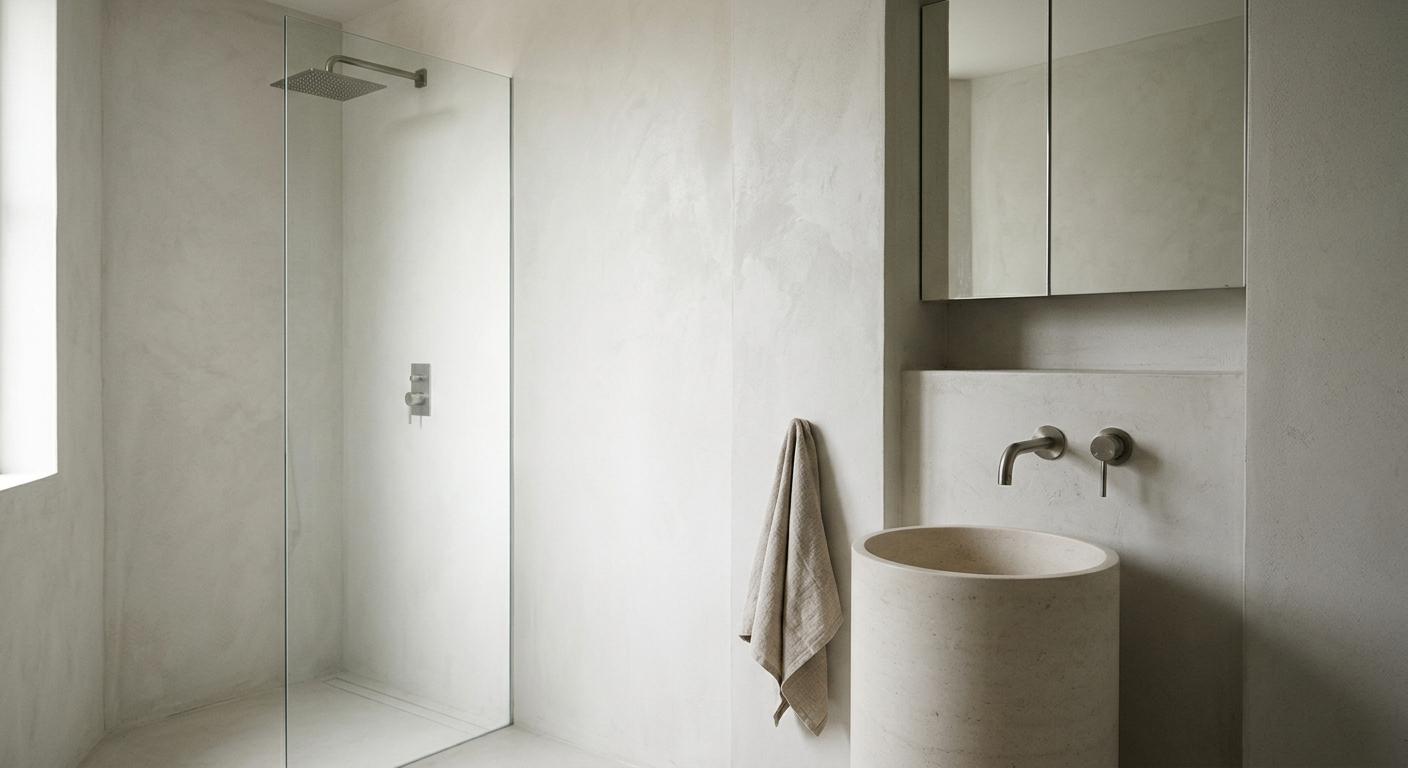
En suite
3.4 m², off the main bedroom. Shower, basin and WC, with a recessed mirror cabinet and storage built into the stud wall.
What the fee includes
Five stages, 21 weeks, from the measure to the snag list. Each stage ends with something you approve.
Measure and brief, 12 April
A laser survey of the three rooms in the shell and a two-hour brief at the studio. You keep the survey drawings.
Concept, by 27 April
Two layouts for the kitchen and one for each bathroom, with a single material palette. One round of changes.
Developed design, by 18 May
Photoreal 3D visuals of all three rooms, elevations and a lighting plan. Two rounds of changes. You sign off the design before anything is specified.
Specification and tender, by 8 June
Joinery drawings and a finishes and fittings schedule on a live tracker you can open. Two workshops price the joinery. You approve each order, placed by 14 June.
Install checks, to 2 September
Joinery takes nine weeks from order. Bathrooms are fitted from 19 July, the kitchen from 16 August. Three site visits, then a snag list.
Three clients on budgets, lead times and dates
The design fee
GBP, excluding VAT. Fixed for the three rooms as described. Built from two day rates: design director 720, technical designer 560. Tick an option to add it and the total updates.
Design
12 April to 18 May. Ends with your sign-off of the developed design.
Design
12 April to 18 May. Ends with your sign-off of the developed design.
Measure and brief
Laser survey of the shell, two-hour brief.
Concept
Layouts and one material palette for three rooms.
Developed design
Photoreal 3D visuals, elevations, lighting plan.
Specification and delivery
19 May to 2 September. Ends with the snag list closed.
Specification and delivery
19 May to 2 September. Ends with the snag list closed.
Specification
Joinery drawings, finishes and fittings schedule on the live tracker.
Tender and orders
Two joinery workshops priced, orders prepared for your approval.
Install checks
Three site visits and the snag list.
Project management
8% of the lines above.
Options
Not needed for the three rooms. Tick any you want.
Options
Not needed for the three rooms. Tick any you want.
Smart lighting scenes
Scene design and a control schedule for all three rooms.
Utility cupboard joinery
Design and drawings for the hallway laundry cupboard.
VR walkthrough
A 90 minute session in the kitchen model at our studio.
The budget you pay suppliers
This is not our fee. You pay the workshop and suppliers directly, at our trade prices, with no markup. We expect tenders between £46,700 and £49,150 excluding VAT. Hold £54,065, which includes a 10% contingency.
£0
Kitchen joinery, fitted
Modular carcasses with oak veneer fronts. Nine weeks from order.
£0
Worktops and splashback
Sintered stone, templated on site. Five weeks.
£0
Sanitaryware and brassware
Two bathrooms, fitted. Four weeks.
£0
Tiles and vanities
Wall and floor tiles, two vanity units, fitted. Three weeks.
What is not included, and the terms
Six points. Read the first two before you accept.
What the design fee does not include
Joinery, fittings and fitting labour. Those sit in your supplier budget. Appliances, which you buy directly from our schedule. Changes to structure, drainage positions or the developer's first fix. The licence to alter, which Ouseway Living issues to you. Furniture, and any room beyond these three.
How long this price holds
This quote holds for 30 days, until Thursday 8 April 2027. After that we re-check studio availability for the 12 April start. Supplier figures in the budget are estimates until tenders return on 8 June. The design fee does not move with them.
Changes and extra rounds
One round of changes at concept and two at developed design are included. Further rounds are charged at the day rates shown with the fee. A change after design sign-off on 18 May is quoted in writing before we start it. It will usually move the order date, and the order date moves the install.
Payment
40% on acceptance, £6,290. 40% when the specification is issued, £6,290. 20% when the snag list is closed, £3,145. All plus VAT, payable within 14 days. Options are invoiced with the stage they fall in.
Orders, deposits and cancellation
You approve every order on the tracker. Nothing is ordered in your name without it. Workshops take a 50% deposit with the order. Once joinery is in production that deposit is not refundable. If you cancel our appointment, you pay for the stages completed and nothing further.
Access and photography
The programme assumes access to the shell on 12 April through Ouseway Living's site team, and a goods lift booking for each delivery. We keep the right to photograph the finished rooms. We never publish an address or a name.
Accept by 8 April to hold the 12 April start
Accepting here is your signature. We confirm the measure with Ouseway Living's site team the same day and send the brief questions ahead of the meeting.
Prepared by
Nell Thackwell Design Director, Thackwell Rye
3 Stray Works, Harrogate HG1 5LE nell@thackwellrye.co.uk
For approval by
Anika Sehgal and Edmund Ferriby Buyers, apartment 14.02, Skell Wharf, Leeds
If you would rather talk it through first, Idris Rye, our technical designer, has held Tuesday 16 March at the studio.
Accept this quote
By accepting, you appoint Thackwell Rye to design the kitchen and two bathrooms at apartment 14.02, Skell Wharf, for a fixed fee of £15,725 plus VAT, with any options ticked above, starting 12 April 2027. We will invoice the first 40%, £6,290 plus VAT, the same day.