
Fee variation 02: two rooms added to scope
A home office and a guest suite, requested on 6 April 2027 after concept approval. This document prices the change and states its effect on fee, furniture budget and programme.
Prepared for
Jorinde and Malte Steenbock
Issued
13 April 2027
Decision by
23 April 2027
What changed and who asked
At the design meeting on 6 April 2027 you asked us to bring rooms 6 and 7 into the scope: room 6 as a home office, room 7 and its shower room as a guest suite.
Our agreement of 18 January 2027 covers five rooms, 141.2 m² of the 186 m² apartment at Baakenallee 41. Rooms 6 and 7 were to stay as painted shell. You confirmed the request by email on 8 April with two requirements: the office has to carry three days of video calls a week from September, and the guest suite has to suit stays of several months.
The concept you approved on 19 March does not include these rooms, so this is additional work, not a revision. It adds 33.8 m², one run of bespoke joinery with a 10-week lead time, and 31 furniture and lighting items. If we have read the request wrongly, tell us before you read the figures.
The effect in four figures
All amounts are net, in EUR, before 19% VAT. Each figure is the difference against the agreement of 18 January 2027.
+€0
Design fee, net
From €61,400 to €79,303. The hourly basis and the rates do not change: €135 senior, €95 designer.
+€0
Furniture budget, net
From €184,000 to €226,240. That is €38,400 of goods plus 10% contingency, paid to suppliers at cost.
+0 weeks
Final handover
From 1 October to 22 October 2027. The five approved rooms are still installed by 1 October.
0.0 m²
Added to scope
Room 6 at 11.4 m², room 7 at 17.6 m² and shower room 7a at 4.8 m².
Room 6, home office
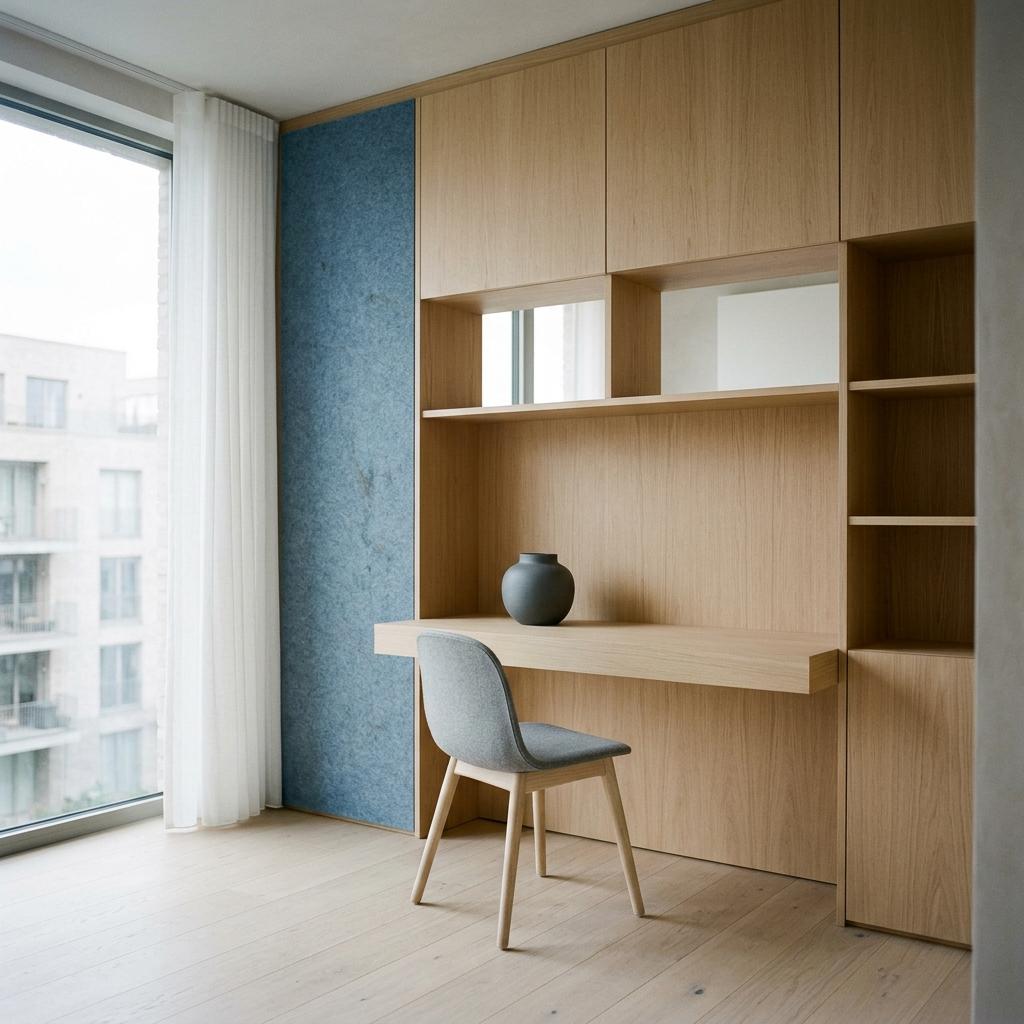
11.4 m². A full-height oak desk wall on 42 mm acoustic backing and a door seal rated at 37 dB. The target reverberation time is 0.4 seconds, so a call sounds like a room and not a corridor.
Room 7, guest bedroom
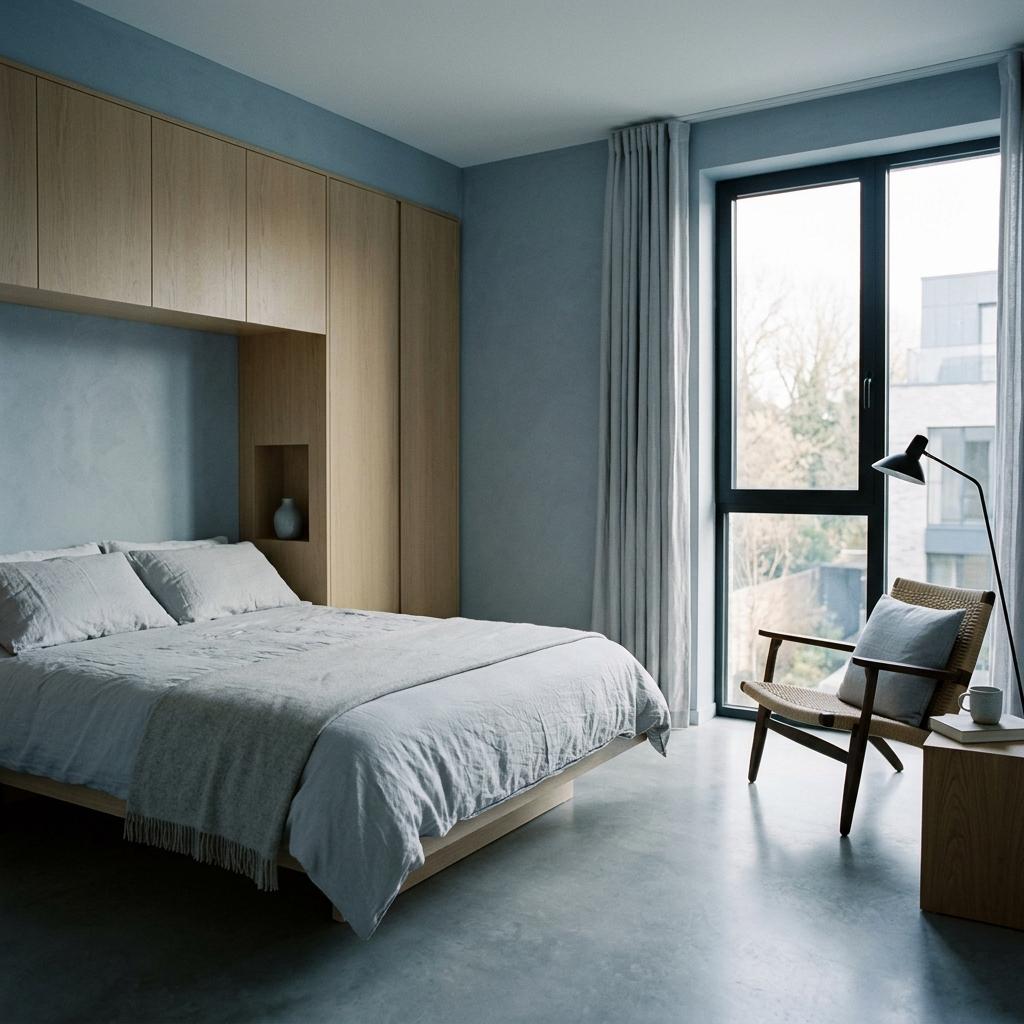
17.6 m². A 160 cm bed, a 2.4 m wardrobe run and a reading chair at the east window. Specified for stays of months: full-length hanging, blackout lining and a writing shelf at desk height.
Room 7a, shower room
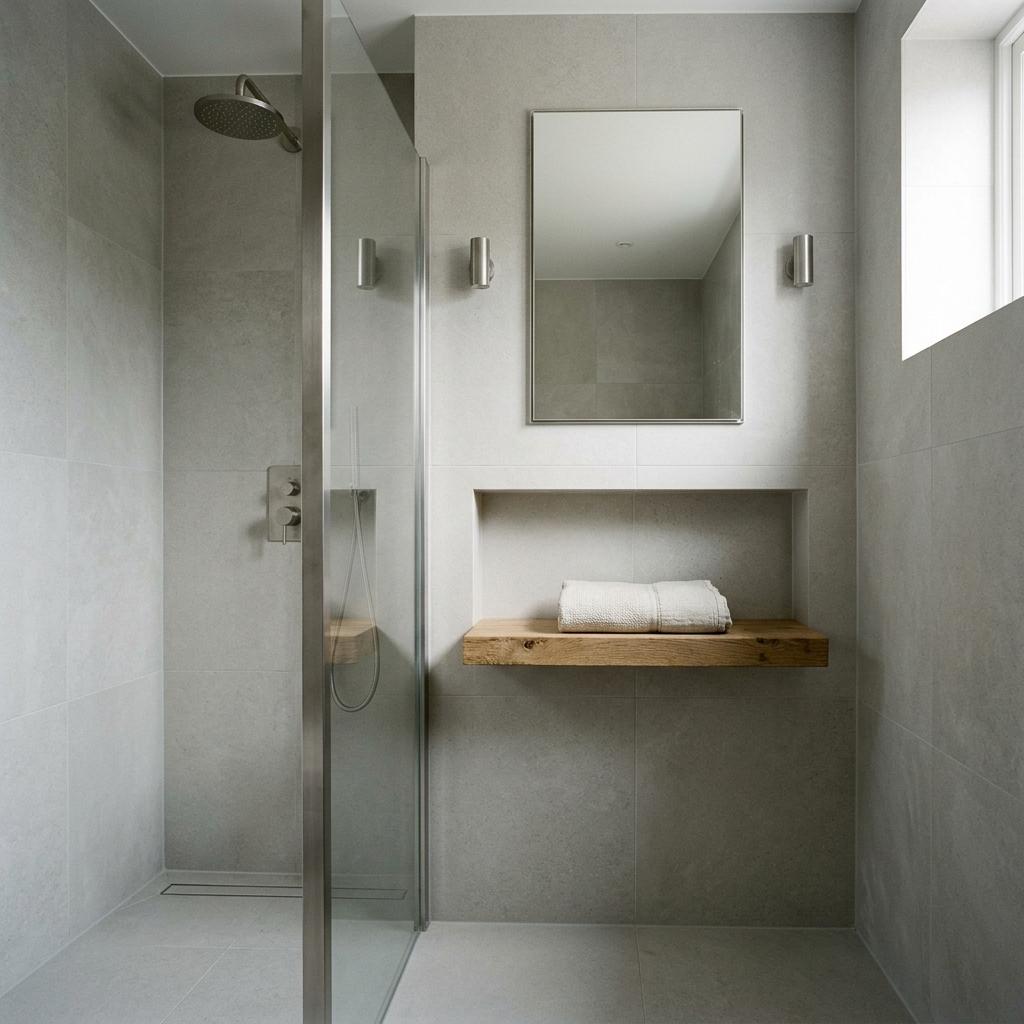
4.8 m². The developer's tiling and sanitaryware stay as fitted. We add a mirror cabinet, a heated towel rail, an oak niche shelf and two wall lights on a dimmed circuit.
The change, line by line
All figures in EUR, net of 19% VAT, at the rates in our agreement: €135 an hour senior designer, €95 designer. The furniture budget is not a fee. Suppliers are paid at cost, and it appears here only as the basis of the procurement line.
Variation 02, design fee
Rooms 6, 7 and 7a from concept to installed. One review round per stage, as in the agreement.
Variation 02, design fee
Rooms 6, 7 and 7a from concept to installed. One review round per stage, as in the agreement.
Space planning and concept
24 hours senior. Layouts, 3D views and material palette for both rooms.
Developed design and joinery drawings
35 hours senior. Desk wall and wardrobe run at 1:20, details at 1:5.
Lighting and electrical plan revision
9 hours senior. Six new circuits, revised RCP, coordination with the electrician.
Acoustic design, room 6
8 hours senior. Wall build-up, door seal and absorber area for the 0.4 second target.
Specification and FF&E schedule
22 hours designer. 31 items added to the live tracker with lead times.
Procurement management
12% of €38,400 goods value, the rate in the agreement. Orders, deliveries and snagging.
Project coordination
7 hours senior. Two additional site visits and the revised programme.
Optional items
Neither is needed for the rooms to work. Tick what you want and the total updates.
Optional items
Neither is needed for the rooms to work. Tick what you want and the total updates.
VR walkthrough of both rooms
10 hours senior. A headset session at the studio before any order is placed.
Fold-away second bed, room 7
14 hours senior, design and drawings only. Adds about €3,900 to the joinery order.
Revised programme
The five approved rooms keep their install dates. Rooms 6 and 7 follow, set by the joinery workshop's next production slot on 19 July and its 10-week lead time. Assumes one consolidated round of comments within five working days.
Decision on this variation
A signature by Friday 23 April holds every date below.
Space planning and concept, rooms 6 and 7
Your review of the concept
One consolidated round of comments.
Developed design and joinery drawings
Specification and order sign-off
You approve each order on the tracker before it is placed.
Upholstery and loose furniture, 12 weeks
Bespoke joinery, 10 weeks
Desk wall and wardrobe run, made by Elbkant Tischlerei in Altona.
Install, five approved rooms
Unchanged from the agreed programme.
Install, rooms 6, 7 and 7a
Styling, snagging and handover
What stays as agreed, and the option of no change
Six points, written down now so that nobody has to remember them in October.
The five approved rooms
Living and kitchen, main bedroom, both children's rooms and the entrance hall stay as approved on 19 March 2027. No drawing, finish or furniture item in those rooms is reopened by this variation. Orders already placed for them, €96,750 to date, are not affected.
If you decide not to make the change
Nothing changes and nothing is owed. The 6.5 hours spent preparing this variation are not charged. Rooms 6 and 7 stay as painted shell, handover stays on 1 October 2027, and you can commission them later as a separate project. Later means a second install visit and the workshop's lead time at that date, which we cannot hold for you now.
Fee basis, rates and payment terms
The agreed fee of €61,400 stands. Variation 02 is invoiced separately in three parts: 40% on signature, 40% at order sign-off on 25 June, 20% at handover. Payment is due 14 days from invoice, as before.
Furniture budget for the approved rooms
The €184,000 budget and its 10% contingency are ring-fenced. The €42,240 for rooms 6 and 7 runs as a separate cost centre on the live FF&E tracker. An overspend in one cannot be absorbed by the other without your written approval.
If the decision comes after 23 April
Each week of delay moves the design stages by a week. The joinery slot of 19 July holds until 7 May. After that the next slot is 16 August, and handover of rooms 6 and 7 moves to 19 November 2027. The five approved rooms are unaffected either way.
Assumptions and exclusions
Priced on the developer's as-built drawings of 2 March 2027. Excluded: changes to walls, plumbing or the ventilation system, the electrician's installation cost for the six circuits, and decoration by the main contractor. Deposits on bespoke items are not refundable once an order is placed. We keep the right to photograph the finished rooms.
After you sign
Five dates between your signature and handover. Each has an owner, and none of them touches the five approved rooms.
Sign by 23 April
Your signature releases the first invoice, 40% of the variation, and books the hours. Wiebke Brodersen stays your lead for all seven rooms.
Concept on 14 May
Layouts, 3D views and materials for rooms 6 and 7, presented at the studio. You have until 21 May for one consolidated round of comments.
Drawings on 11 June
Joinery drawings go to Elbkant Tischlerei for a fixed price. Lighting and electrical revisions go to your electrician the same day.
Orders signed off by 25 June
Every item sits on the live FF&E tracker with its price and lead time. Nothing is ordered until you approve it there.
Handover on 22 October
Rooms 6, 7 and 7a installed, styled and snagged. The five approved rooms are handed over on 1 October as planned.
The decision we need by 23 April
Your signature approves Variation 02: €17,903 net added to the design fee plus any optional items ticked above, €42,240 net added to the furniture budget, and final handover on 22 October 2027. To leave rooms 6 and 7 as they are, do not sign. Reply to Wiebke instead, and the agreed scope, fee and 1 October handover continue unchanged.
Prepared by
Wiebke Brodersen Partner, Brodersen Thiele Interior
Bernstorffstraße 118 22767 Hamburg wiebke@brodersenthiele.de
For approval by
Jorinde Steenbock or Malte Steenbock Clients, Wohnung 5.02
Baakenallee 41 20457 Hamburg
Questions before signing go to Wiebke. She has held Tuesday 20 April at 17:00 for a call.
Approve fee variation 02
By signing, you approve Variation 02 to the agreement of 18 January 2027: an additional design fee of €17,903 net plus any optional items ticked above, a furniture budget increase of €42,240 net, and final handover on 22 October 2027. We will invoice 40% of the variation on signature.